The Jean Ann & Ron Gilbert Team

BEDS3
BATHS2 full
SQUARE FEET1,376
MLS#1355734
STATUSActive
PROPERTY TYPEResidential - Single Family
SCHOOLDanville
Property Description
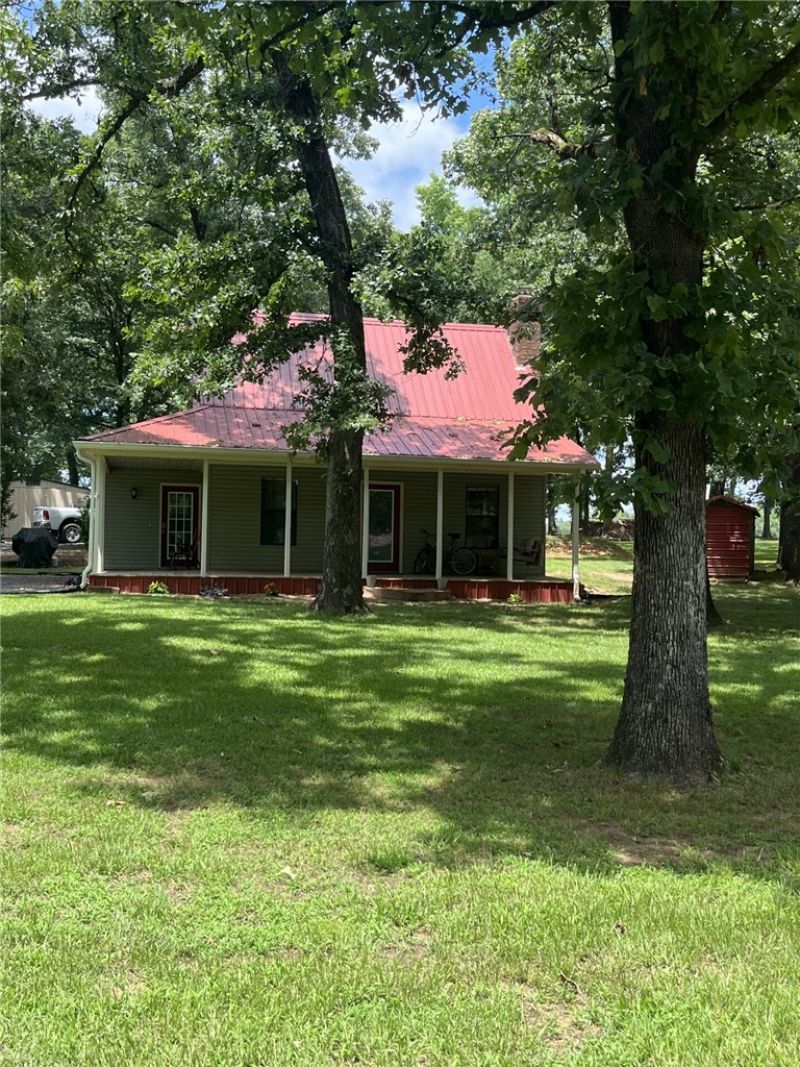
This fully furnished 3-bedroom, 2-bath home is ready for its next owners to move right in. The home has been thoughtfully updated with new appliances, fresh interior paint, and new flooring on both levels. The kitchen comes complete with dishes, utensils, and cookware, and the home includes a washer, dryer, and TV for easy living.Recent upgrades include a new heat pump, gutters, fireplace insert, storm shelter, and emergency generator ? giving you comfort and security in all seasons. The garage/shop is a great bonus, featuring a grinder, drill press, and riding mower. This is a well-cared-for home with everything you need already in place.
Property Features
Property Type: Residential - Single Family
Cooling: Central Air
Fireplaces: 1
Heating: Central
Home Style: Cabin, Country
Lot Size: 1.84 Acres
Roof Type: Metal
Stories: 1.0
Taxes: $207
Year Built: 1995
Amenities
None
Feature Descriptions
Appliances: Dryer, Dishwasher, Electric Water Heater, Gas Range, Refrigerator, Washer
Days on Site: 10
Exterior: Vinyl Siding
Fencimg: Partial, Wire
Fireplace: Insert, Living Room, Wood Burning
Flooring: Laminate, Simulated Wood, Tile
Lot: Level, None, Sloped
Lot Dimensions: 1.84
Parcel#: 001-01493-002
Parking: Asphalt
Parking Notes: Asphalt
Patio/Porch: Covered, Porch
Sewer: Septic Tank
Utilities: Electricity Available, Septic Available, Water Available
Water: Public
Water Features: None
Room Sizes
Bedroom: 10.8 X 9.4 Level - Main
Primary Bedroom: 12.1 X 11.6 Level - Main
Bedroom: 11.4 X 10.10 Level - Main
Den: 8.5 X 6 Level - Main
Kitchen: 12.6 X 10 Level - Main
Dining Room: 10.5 X 9.4 Level - Main
Local Schools
School District: Danville
Listed By / Shown By
Listed By
Agency Name: William Johnson Brokerage
Shown By
Agent Name: The Jean Ann & Ron Gilbert Team
Agent Phone:
Agency Title: Crye-Leike Real Estate Services

Source: NWAKBOR MLS
Estimate Your Payment
Estimated Payment
$ 644.04 per month $554.17 Principal & Interest $17.25 Property Tax $72.63 Homeowner's InsuranceChange Payment Information
Privacy Policy / DMCA Notice / ADA Accessibility


This site is hosted, designed and copyright
© 1994 - 2026 by
Delta Media Group, Inc. -- Patent Pending --
10093 Foxtail Lane | MLS# 1355734
This single family home located at 10093 Foxtail Lane, Belleville, AR 72824 is currently listed for sale with an asking price of $249,000. This property was built in 1995 and has 3 bedrooms and 2 full baths with 1376 sq. ft. Foxtail Lane is located within the Danville school district. Search Belleville real estate on www.gilbertteamnwa.com today.