The Jean Ann & Ron Gilbert Team

BEDS4
BATHS4 full
SQUARE FEET2,450
MLS#1355776
STATUSActive
PROPERTY TYPEResidential - Single Family
SUBDIVISIONAnnika Estates Ph Ii Centerton
SCHOOLBentonville
Property Description
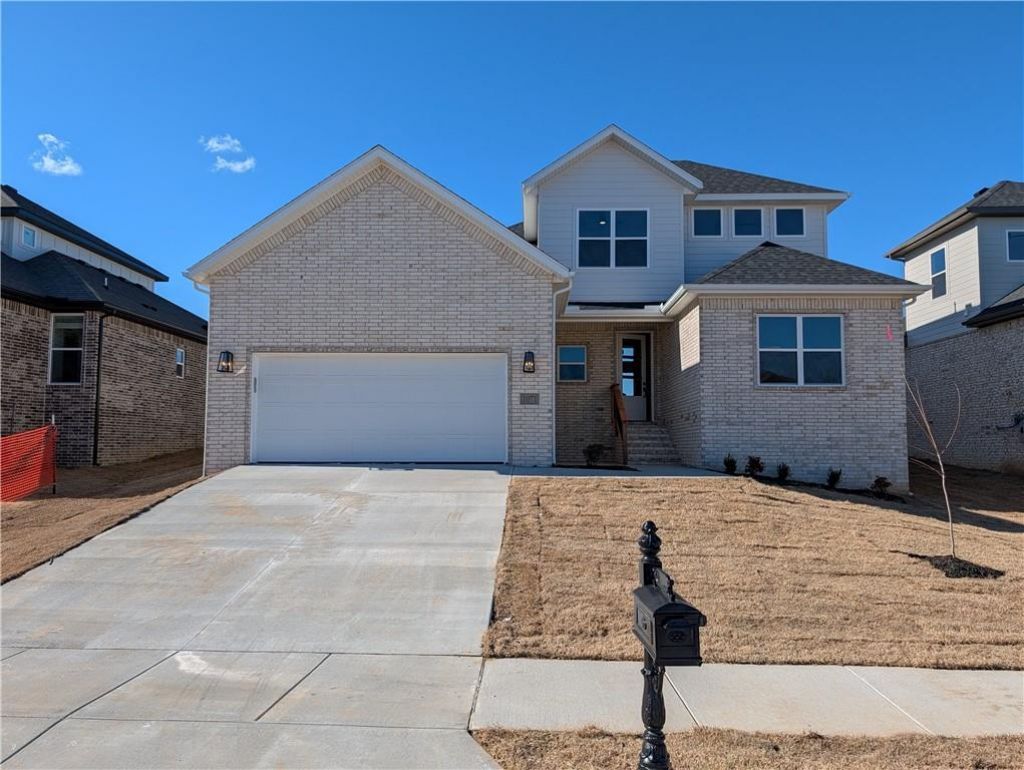
This is one of those homes that just feels good the moment you walk in. It's brand new, bright, and wide open with tall ceilings and beautiful wood floors through the main living space. The living room has a big statement fireplace with a clean, modern look that makes it perfect for cozy nights or having people over. The layout is super functional but still feels high-end. The primary bathroom is a standout with double sinks, quartz countertops, matte black fixtures, and a gorgeous walk-in shower that honestly feels like something you'd see in a custom build. Outside, you've got fresh light brick, a clean modern exterior, and a welcoming front entry. It's tucked just outside of town, about 10 minutes from Bentonville, so you get a little more peace without giving up the convenience of being close to shopping, schools, and everything you need. P.S. Ask about the hidden pantry
Property Features
Property Type: Residential - Single Family
Cooling: Central Air
Fireplaces: 1
Heating: Central
Lot Size: 0.19 Acres
Roof Type: Asphalt, Shingle
Stories: 2.0
Taxes: $0
Year Built: 2026
Amenities
Ceiling Fan(s)
Cathedral Ceiling(s)
Granite Counters
Concrete Driveway
Feature Descriptions
Appliances: Dishwasher, Electric Water Heater, Gas Oven, Gas Range, Range Hood, Plumbed For Ice Maker
Community Features: Near Schools
Days on Site: 1
Exterior: Brick
Fencimg: None
Fireplace: Gas Log, Living Room
Flooring: Carpet, Tile
Lot: Subdivision
Parcel#: 06-07237-000
Parking: Attached, Garage, Garage Door Opener
Parking Notes: Attached, Garage, Garage Door Opener
Patio/Porch: Porch
Sewer: Public Sewer
Utilities: Cable Available, Electricity Available, Natural Gas Available, Sewer Available, Water Available
Water: Public
Water Features: None
Local Schools
School District: Bentonville
Listed By / Shown By
Listed By
Agency Name: Verma and Associates
Shown By
Agent Name: The Jean Ann & Ron Gilbert Team
Agent Phone:
Agency Title: Crye-Leike Real Estate Services

Source: NWAKBOR MLS
Estimate Your Payment
Estimated Payment
$ 1,403.39 per month $1,240.78 Principal & Interest $0.00 Property Tax (data not provided by mls) $162.61 Homeowner's InsuranceChange Payment Information
Privacy Policy / DMCA Notice / ADA Accessibility


This site is hosted, designed and copyright
© 1994 - 2026 by
Delta Media Group, Inc. -- Patent Pending --
1071 Whistler Street | MLS# 1355776
This single family home located at 1071 Whistler Street , Centerton, AR 72719 is currently listed for sale with an asking price of $557,512. This property was built in 2026 and has 4 bedrooms and 4 full baths with 2450 sq. ft. Whistler Street is located in the Annika Estates Ph Ii Centerton subdivision within the Bentonville school district. Search Annika Estates Ph Ii Centerton real estate on www.gilbertteamnwa.com today.