The Jean Ann & Ron Gilbert Team

BEDS4
BATHS3 full 1 partial
SQUARE FEET3,844
MLS#1355771
STATUSActive
PROPERTY TYPEResidential - Single Family
SUBDIVISIONFayetteville Outlots
SCHOOLFayetteville
Property Description
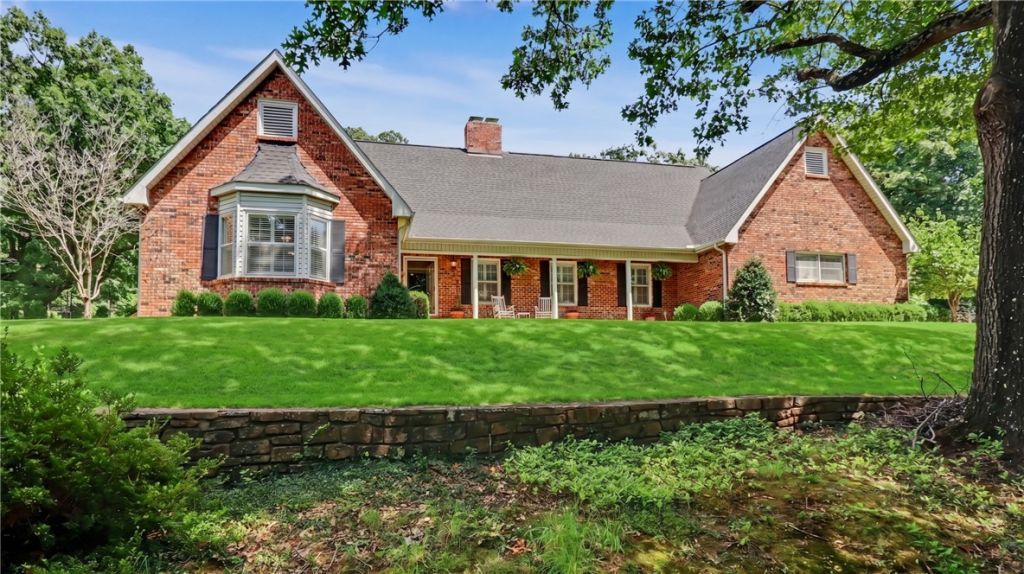
Offered for the first time in more than 30 years, this distinguished two-story residence is situated on nearly three acres and presents exceptional potential for a future pool, guest house, or possible development. The main level features formal living and dining rooms, a den with fireplace, a spacious eat-in kitchen, powder room, and a generous primary suite. The primary suite includes a large walk-in closet with two built-in chests of drawers. Upstairs offers three bedrooms, including one ensuite, each with spacious closets, plus an additional hall bathroom and extensive walk-in attic storage. Recent updates have been made to the kitchen and primary bath. With neutral paint, inviting living spaces, a garden area, and move-in ready condition, this property offers comfort, function, and an excellent opportunity for everyday living and entertaining.
Property Features
Property Type: Residential - Single Family
Basement: Crawl Space
Cooling: Central Air, Electric
Fireplaces: 1
Heating: Central, Gas
Home Style: Traditional
Lot Size: 2.90 Acres
Roof Type: Architectural, Shingle
Stories: 2.0
Taxes: $5,706
Year Built: 1966
Amenities
Attic
Built-in Features
Ceiling Fan(s)
Eat-in Kitchen
Granite Counters
Pantry
Split Bedrooms
Walk-In Closet(s)
Window Treatments
Storage
Concrete Driveway
Feature Descriptions
Appliances: Double Oven, Dishwasher, Exhaust Fan, Electric Oven, Disposal, Gas Range, Gas Water Heater, Microwave
Community Features: Curbs, Near Fire Station, Near Schools, Shopping
Days on Site: 7
Exterior: Brick, Vinyl Siding
Fencimg: Back Yard, Chain Link, Metal, Other, Partial, Privacy, See Remarks, Wood, Wire
Fireplace: Family Room, Gas Starter, Wood Burning
Flooring: Carpet, Laminate, Simulated Wood, Tile, Wood
Laundry: Washer Hookup, Dryer Hookup
Lot: City Lot, Landscaped, Not In Subdivision, Sloped, Views
Lot Dimensions: 300 x 460
Parcel#: 765-14202-001
Parking: Attached, Garage, Garage Door Opener
Parking Notes: Attached, Garage, Garage Door Opener
Patio/Porch: Covered, Deck, Porch
Utilities: Sewer Available, Water Available, Recycling Collection
Water: Public
Water Features: None
Window: Blinds
Room Sizes
Garage: 27.75 X 22.93 Level - Main
Half Bath: 5.18 X 5.06 Level - Main
Bathroom: 8.64 X 5.39 Level - Second
Bathroom: 6.30 X 11.80 Level - Second
Primary Bathroom: 16.08 X 12.7 Level - Main
Utility Room: 5.76 X 14 Level - Main
Eatin Kitchen: 13.3 X 12.6 Level - Main
Other: 10.71 X 11.37 Level - Second
Living Room: 13.3 X 19.22 Level - Main
Kitchen: 11.9 X 12.6 Level - Main
Dining Room: 11.8 X 13.3 Level - Main
Family Room: 22.63 X 12.63 Level - Main
Primary Bedroom: 13.76 X 19.03 Level - Second
Bedroom: 11.74 X 15.53 Level - Second
Bedroom: 11.46 X 15.52 Level - Second
Primary Bedroom: 13.51 X 19.22 Level - Main
Local Schools
School District: Fayetteville
Listed By / Shown By
Listed By
Agency Name: Lindsey & Associates Inc
Shown By
Agent Name: The Jean Ann & Ron Gilbert Team
Agent Phone:
Agency Title: Crye-Leike Real Estate Services

Source: NWAKBOR MLS
Estimate Your Payment
Estimated Payment
$ 2,929.80 per month $2,169.93 Principal & Interest $475.50 Property Tax $284.38 Homeowner's InsuranceChange Payment Information
Privacy Policy / DMCA Notice / ADA Accessibility


This site is hosted, designed and copyright
© 1994 - 2026 by
Delta Media Group, Inc. -- Patent Pending --
1134 N Crossover Road | MLS# 1355771
This single family home located at 1134 N Crossover Road , Fayetteville, AR 72701 is currently listed for sale with an asking price of $975,000. This property was built in 1966 and has 4 bedrooms and 3 full and 1 partial baths with 3844 sq. ft. N Crossover Road is located in the Fayetteville Outlots subdivision within the Fayetteville school district. Search Fayetteville Outlots real estate on www.gilbertteamnwa.com today.