The Jean Ann & Ron Gilbert Team

BEDS3
BATHS3 full
SQUARE FEET2,100
MLS#1356392
STATUSActive
PROPERTY TYPEResidential - Single Family
SUBDIVISION03-18-28-RURAL
SCHOOLRogers
Property Description
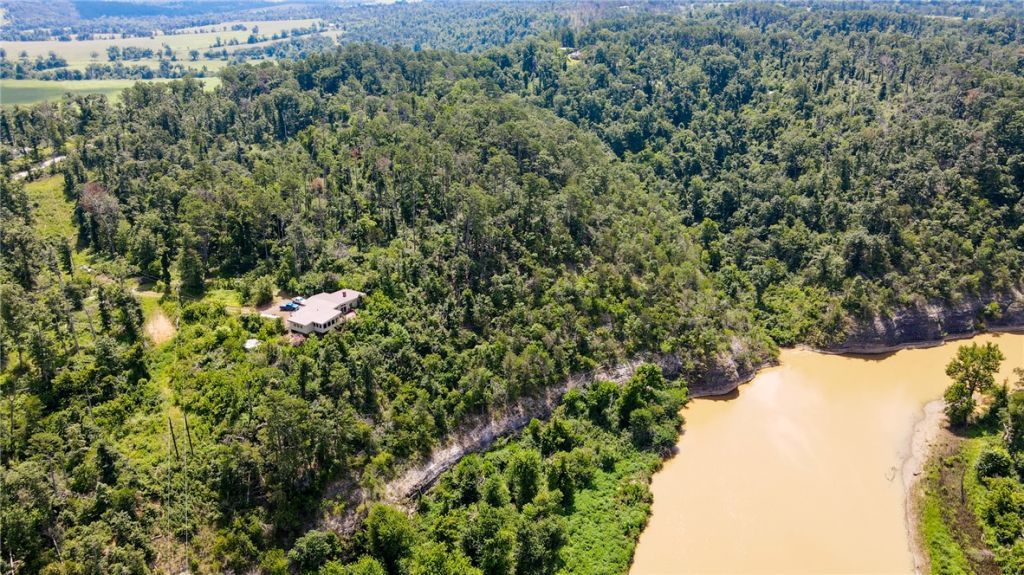
Overlooking the War Eagle River, this remarkable property offers sweeping views, private river access, and world-class fishing?all within a community steeped in history and cultural significance. Just across the river from the iconic War Eagle Mill, this 20?±?acre estate invites you to experience nature at its finest. Deer and eagles are frequent visitors, and the air feels as pure as the scenery looks. Inside, the home exudes warmth and comfort?the kind of cozy atmosphere you'd expect to find in a classic film or a Hemingway novel. Spacious bedrooms, inviting living areas perfect for entertaining, and a peaceful quiet make every moment here feel restorative. For those seeking adventure, opportunities abound: enjoy direct river access, spend days exploring the Mill property, hike the trails of Hobbs State Park, or take a short drive to Beaver Lake. Come discover all that awaits at 11375 High Sky Inn Road?a place where nature, history, and serenity meet.
Property Features
Property Type: Residential - Single Family
Basement: Yes
Basement: Finished, Partial, Walk-Out Access, Crawl Space
Cooling: Central Air, Electric
Fireplaces: 1
Heating: Central
Lot Size: 20.65 Acres
Roof Type: Metal
Stories: 2.0
Taxes: $827
Year Built: 1966
Amenities
Built-in Features
Ceiling Fan(s)
Cathedral Ceiling(s)
Eat-in Kitchen
Granite Counters
None
Pantry
Split Bedrooms
Walk-In Closet(s)
Gravel Driveway
Feature Descriptions
Appliances: Double Oven, Dishwasher, Propane Cooktop, Tankless Water Heater
Community Features: Near National Forest, Near State Park
Days on Site: 4
Exterior: Wood Siding
Fencimg: None
Fireplace: Living Room, Wood Burning
Flooring: Tile, Wood
Laundry: Washer Hookup, Dryer Hookup
Lot: Hardwood Trees, Outside City Limits, Rural Lot, Sloped, Views, Wooded
Parcel#: 18-00385-000
Parking: Circular Driveway
Parking Notes: Circular Driveway
Patio/Porch: Deck, Patio, Porch, Screened
Sewer: Septic Tank
Special View Info: River
Utilities: Electricity Available, Propane, Septic Available, Water Available
Water: Public, Well
Water Features: River Front
Room Sizes
Bedroom: 17 X 13 Level - Basement
Bedroom: 14 X 13 Level - Main
Primary Bedroom: 15 X 18 Level - Main
Kitchen: 11 X 21 Level - Main
Dining Room: 12 X 8 Level - Main
Living Room: 24 X 24 Level - Main
Local Schools
School District: Rogers
Listed By / Shown By
Listed By
Agency Name: Realty Mart
Shown By
Agent Name: The Jean Ann & Ron Gilbert Team
Agent Phone:
Agency Title: Crye-Leike Real Estate Services

Source: NWAKBOR MLS
Estimate Your Payment
Estimated Payment
$ 1,956.84 per month $1,669.17 Principal & Interest $68.92 Property Tax $218.75 Homeowner's InsuranceChange Payment Information
Privacy Policy / DMCA Notice / ADA Accessibility


This site is hosted, designed and copyright
© 1994 - 2026 by
Delta Media Group, Inc. -- Patent Pending --
11375 High Sky Inn Road | MLS# 1356392
This single family home located at 11375 High Sky Inn Road, Hindsville, AR 72738 is currently listed for sale with an asking price of $750,000. This property was built in 1966 and has 3 bedrooms and 3 full baths with 2100 sq. ft. High Sky Inn Road is located in the 03-18-28-RURAL subdivision within the Rogers school district. Search 03-18-28-RURAL real estate on www.gilbertteamnwa.com today.