The Jean Ann & Ron Gilbert Team

BEDS4
BATHS2 full 1 partial
SQUARE FEET2,316
MLS#1356693
STATUSActive
PROPERTY TYPEResidential - Single Family
SUBDIVISIONDumfries Sub Bvv
SCHOOLGravette
Property Description
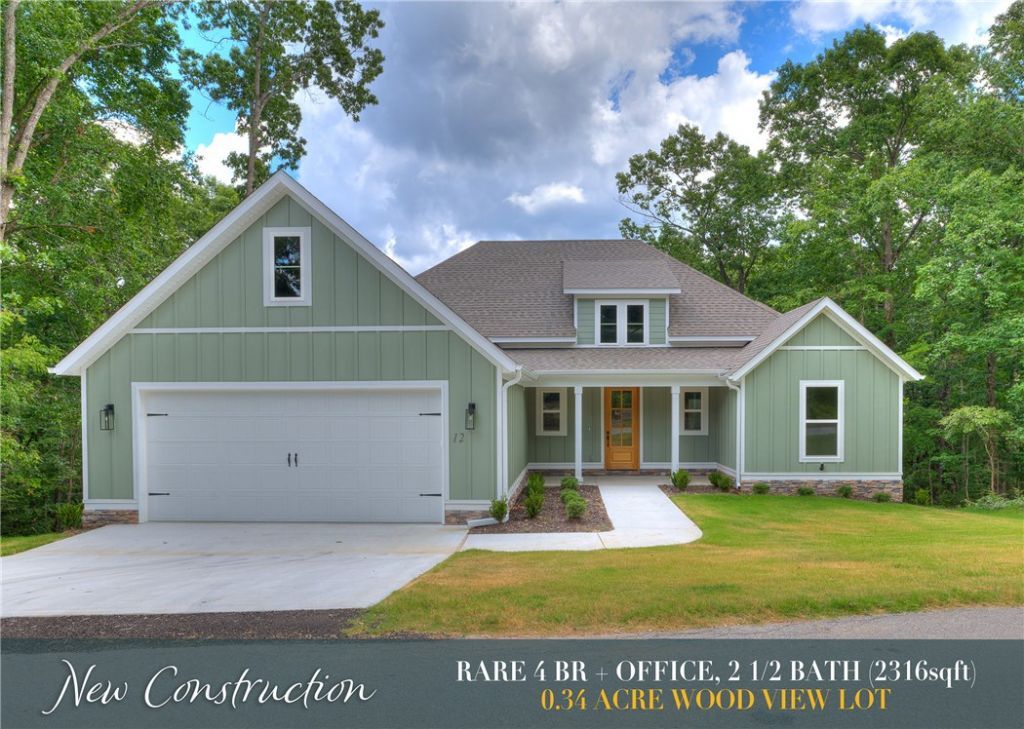
This stunning new construction home combines modern comfort, quality craftsmanship, & a prime location near some of Bella Vista's best amenities. Beautiful wood flooring flows throughout the home, with tile in the bathrooms & laundry room. Conveniently located near Branchwood Recreation Center & Highlands Golf Course, you'll enjoy easy access to recreation, golf, & outdoor activities. Branchwood offers something for everyone, including an indoor pool, fitness center, disc golf course, pickleball courts, & a playground. Inside, the open-concept layout is designed for both everyday living & entertaining, featuring a spacious kitchen, large dining room, inviting living area with a fireplace, & peaceful wooded views. Thoughtful upgrades, custom cabinetry, & quality finishes can be found throughout the home. The primary suite features a large walk-in closet & spa-like tub, creating a relaxing private retreat. Enjoy quiet mornings or evenings on the covered front porch or back deck, surrounded by natural beauty.
Property Features
Property Type: Residential - Single Family
Basement: Crawl Space
Cooling: Central Air
Fireplaces: 1
Heating: Central
Lot Size: 0.34 Acres
Roof Type: Architectural, Shingle
Stories: 1.0
Taxes: $0
Year Built: 2026
Amenities
Ceiling Fan(s)
Eat-in Kitchen
Pantry
Quartz Counters
Walk-In Closet(s)
Concrete Driveway
Feature Descriptions
Appliances: Dishwasher, Electric Water Heater, Gas Range, Microwave, Plumbed For Ice Maker
Community Features: Biking, Clubhouse, Fitness, Playground, Tennis Court(s), Park, Trails/Paths
Days on Site: 2
Exterior: Masonite, Vinyl Siding
Fencimg: None
Fireplace: Gas Log, Living Room
Flooring: Tile, Wood
HOA Fee: 40/ Monthly
Laundry: Washer Hookup, Dryer Hookup
Lot: Cleared, Near Park
Parcel#: 16-10683-000
Parking: Attached, Garage, Garage Door Opener
Parking Notes: Attached, Garage, Garage Door Opener
Patio/Porch: Covered, Deck
Sewer: Septic Tank
Utilities: Electricity Available, Septic Available, Water Available
Water: Public
Water Features: None
Local Schools
School District: Gravette
Listed By / Shown By
Listed By
Agency Name: Cypress & Pine Realty
Shown By
Agent Name: The Jean Ann & Ron Gilbert Team
Agent Phone:
Agency Title: Crye-Leike Real Estate Services

Source: NWAKBOR MLS
Estimate Your Payment
Estimated Payment
$ 1,333.88 per month $1,179.33 Principal & Interest $0.00 Property Tax (data not provided by mls) $154.55 Homeowner's InsuranceChange Payment Information
Privacy Policy / DMCA Notice / ADA Accessibility


This site is hosted, designed and copyright
© 1994 - 2026 by
Delta Media Group, Inc. -- Patent Pending --
12 Dumfries Drive | MLS# 1356693
This single family home located at 12 Dumfries Drive , Bella Vista, AR 72715 is currently listed for sale with an asking price of $529,900. This property was built in 2026 and has 4 bedrooms and 2 full and 1 partial baths with 2316 sq. ft. Dumfries Drive is located in the Dumfries Sub Bvv subdivision within the Gravette school district. Search Dumfries Sub Bvv real estate on www.gilbertteamnwa.com today.