The Jean Ann & Ron Gilbert Team

BEDS4
BATHS2 full
SQUARE FEET1,808
MLS#1356667
STATUSActive
PROPERTY TYPEResidential - Single Family
SUBDIVISIONBarrington Place Centerton
SCHOOLBentonville
Property Description
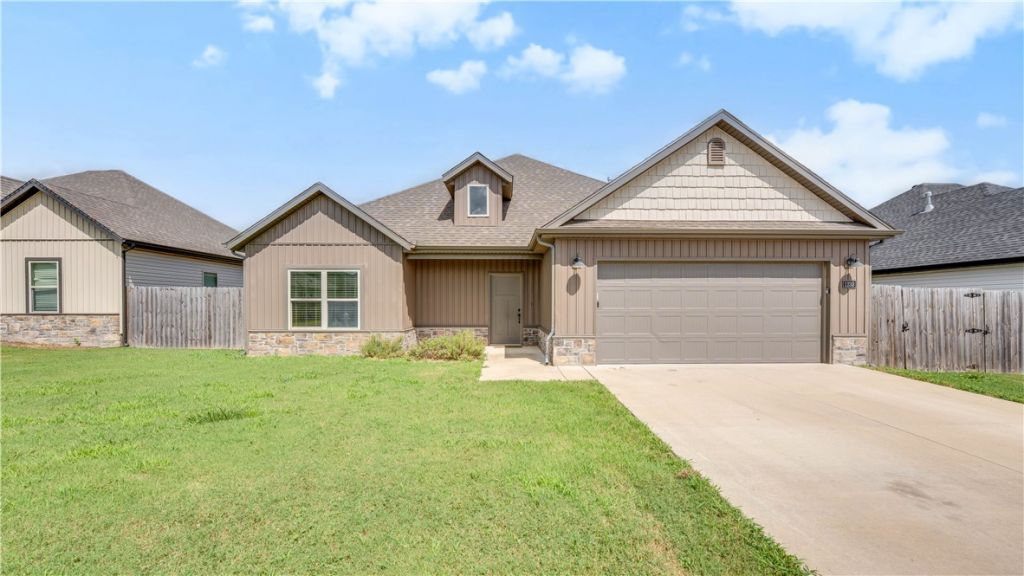
Welcome to this beautiful 4-bedroom, 2-bathroom home offering 1,808 sq. ft. of comfortable living space in a desirable subdivision. Featuring a split floor plan, this home provides added privacy while maintaining a functional layout that's perfect for everyday living and entertaining. The kitchen is equipped with beautiful granite countertops, making it both stylish and practical for cooking and gathering with family and friends. The primary bedroom includes a walk-in closet, giving you plenty of room for storage and organization. Step outside to a backyard with a wood privacy fence?ideal for relaxing, hosting weekend BBQs, or creating your own outdoor retreat. Conveniently located near schools and everyday amenities, this home offers the perfect combination of comfort, convenience, and value. Don't miss your opportunity to make it yours?schedule your private showing today!
Property Features
Property Type: Residential - Single Family
Cooling: Electric
Heating: Central, Gas
Lot Size: 0.15 Acres
Roof Type: Architectural, Shingle
Stories: 1.0
Taxes: $3,030
Year Built: 2021
Amenities
Attic
Ceiling Fan(s)
Granite Counters
Split Bedrooms
Storage
Walk-In Closet(s)
Concrete Driveway
Feature Descriptions
Appliances: Dishwasher, Disposal, Gas Range, Gas Water Heater, Microwave Hood Fan, Microwave, Plumbed For Ice Maker
Community Features: Near Schools
Days on Site: 3
Exterior: Rock, Vinyl Siding
Fencimg: Back Yard, Privacy, Wood
Flooring: Luxury Vinyl Plank, Tile
Laundry: Washer Hookup, Dryer Hookup
Lot: Subdivision
Parcel#: 06-06868-000
Parking: Attached, Garage, Garage Door Opener
Parking Notes: Attached, Garage, Garage Door Opener
Patio/Porch: Patio
Sewer: Public Sewer
Utilities: Electricity Available, Natural Gas Available, Sewer Available, Water Available
Water: Public
Water Features: None
Local Schools
School District: Bentonville
Listed By / Shown By
Listed By
Agency Name: Keller Williams Market Pro Realty - Rogers Branch
Shown By
Agent Name: The Jean Ann & Ron Gilbert Team
Agent Phone:
Agency Title: Crye-Leike Real Estate Services

Source: NWAKBOR MLS
Estimate Your Payment
Estimated Payment
$ 1,108.36 per month $756.69 Principal & Interest $252.50 Property Tax $99.17 Homeowner's InsuranceChange Payment Information
Privacy Policy / DMCA Notice / ADA Accessibility


This site is hosted, designed and copyright
© 1994 - 2026 by
Delta Media Group, Inc. -- Patent Pending --
1230 Mt Hood Drive | MLS# 1356667
This single family home located at 1230 Mt Hood Drive , Centerton, AR 72719 is currently listed for sale with an asking price of $340,000. This property was built in 2021 and has 4 bedrooms and 2 full baths with 1808 sq. ft. Mt Hood Drive is located in the Barrington Place Centerton subdivision within the Bentonville school district. Search Barrington Place Centerton real estate on www.gilbertteamnwa.com today.