The Jean Ann & Ron Gilbert Team

BEDS4
BATHS3 full 1 partial
SQUARE FEET3,254
MLS#1356381
STATUSActive
PROPERTY TYPEResidential - Single Family
SUBDIVISIONCreekside
SCHOOLBentonville
Property Description
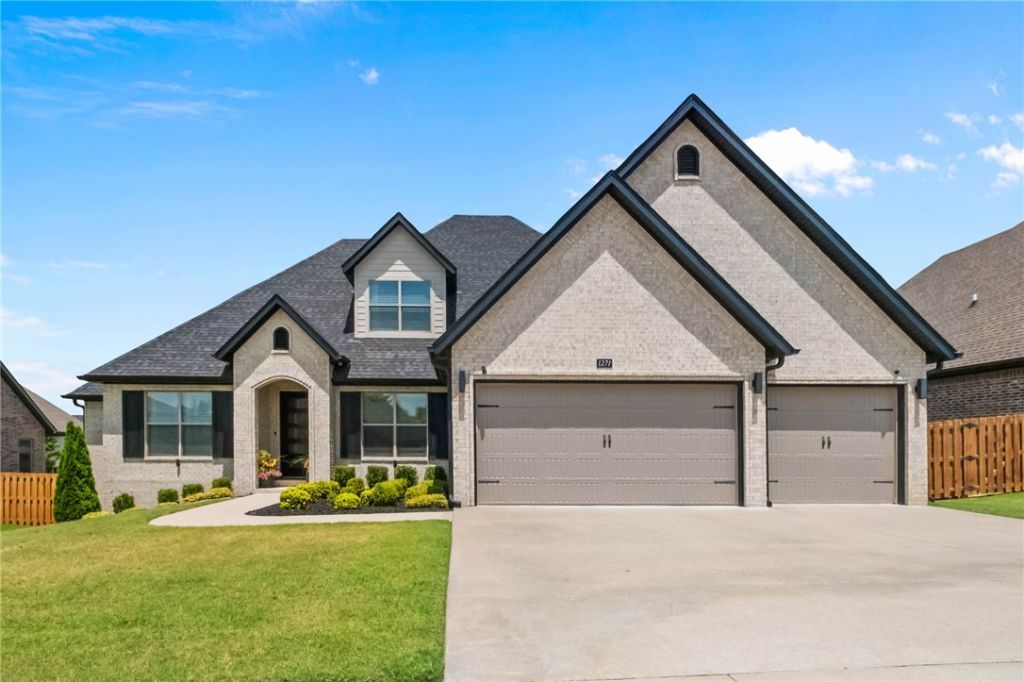
Welcome to this stunning home in Bentonville's highly desirable Creekside neighborhood! Impeccably crafted with no detail spared, this residence boasts beautiful hardwood floors throughout. Functional split floor plan maximizes privacy, highlighted by a luxurious primary suite featuring a tray ceiling, and a massive walk-in closet with custom built-ins. At the heart of the home, the gourmet kitchen shines with custom cabinetry extending to the ceiling, a expansive contrasting center island, tile backsplash, and stainless steel appliances. The light-filled living room anchors the space with custom built-in shelves flanking a cozy gas fireplace. Step outside to a spacious covered back porch designed for year-round entertaining, overlooking a fully fenced yard complete with a clean, low-maintenance turf space perfect for play. Accentuated by a 3-car garage this turn-key property offers modern elegance at every turn.
Property Features
Property Type: Residential - Single Family
Basement: None
Cooling: Central Air, Electric
Fireplaces: 1
Heating: Central, Gas
Home Style: Traditional
Lot Size: 0.30 Acres
Roof Type: Architectural, Shingle
Stories: 2.0
Taxes: $4,687
Year Built: 2021
Amenities
Attic
Built-in Features
Ceiling Fan(s)
Eat-in Kitchen
Granite Counters
Pantry
Programmable Thermostat
Split Bedrooms
Storage
Walk-In Closet(s)
Window Treatments
Concrete Driveway
Feature Descriptions
Appliances: Dishwasher, Exhaust Fan, Electric Oven, Gas Cooktop, Disposal, Gas Water Heater, Microwave
Community Features: Playground, Near Schools, Park, Pool, Sidewalks
Days on Site: 4
Exterior: Brick, Concrete
Fencimg: Back Yard, Privacy, Wood
Fireplace: Gas Log, Living Room
Flooring: Carpet, Tile, Wood
HOA Fee: 450/ Annually
Laundry: Washer Hookup, Dryer Hookup
Lot: Central Business District, City Lot, Landscaped, Level, Near Park, Subdivision
Parcel#: 06-05722-000
Parking: Attached, Garage, Garage Door Opener
Parking Notes: Attached, Garage, Garage Door Opener
Patio/Porch: Covered, Porch
Pool: Pool, Community
Sewer: Public Sewer
Swimming Pool: Yes
Utilities: Electricity Available, Natural Gas Available, Sewer Available, Water Available, Recycling Collection
Water: Public
Water Features: None
Window: Double Pane Windows, Vinyl, Blinds, Drapes
Local Schools
School District: Bentonville
Listed By / Shown By
Listed By
Agency Name: Keller Williams Market Pro Realty Branch Office
Shown By
Agent Name: The Jean Ann & Ron Gilbert Team
Agent Phone:
Agency Title: Crye-Leike Real Estate Services

Source: NWAKBOR MLS
Estimate Your Payment
Estimated Payment
$ 2,391.78 per month $1,769.33 Principal & Interest $390.58 Property Tax $231.88 Homeowner's InsuranceChange Payment Information
Privacy Policy / DMCA Notice / ADA Accessibility


This site is hosted, designed and copyright
© 1994 - 2026 by
Delta Media Group, Inc. -- Patent Pending --
1271 Elizabeth | MLS# 1356381
This single family home located at 1271 Elizabeth , Bentonville, AR 72713 is currently listed for sale with an asking price of $795,000. This property was built in 2021 and has 4 bedrooms and 3 full and 1 partial baths with 3254 sq. ft. Elizabeth is located in the Creekside subdivision within the Bentonville school district. Search Creekside real estate on www.gilbertteamnwa.com today.