The Jean Ann & Ron Gilbert Team

BEDS2
BATHS2 full
SQUARE FEET1,300
MLS#1356431
STATUSActive
PROPERTY TYPEResidential - Single Family
SUBDIVISIONCumberland Sub Bvv
SCHOOLBentonville
Property Description
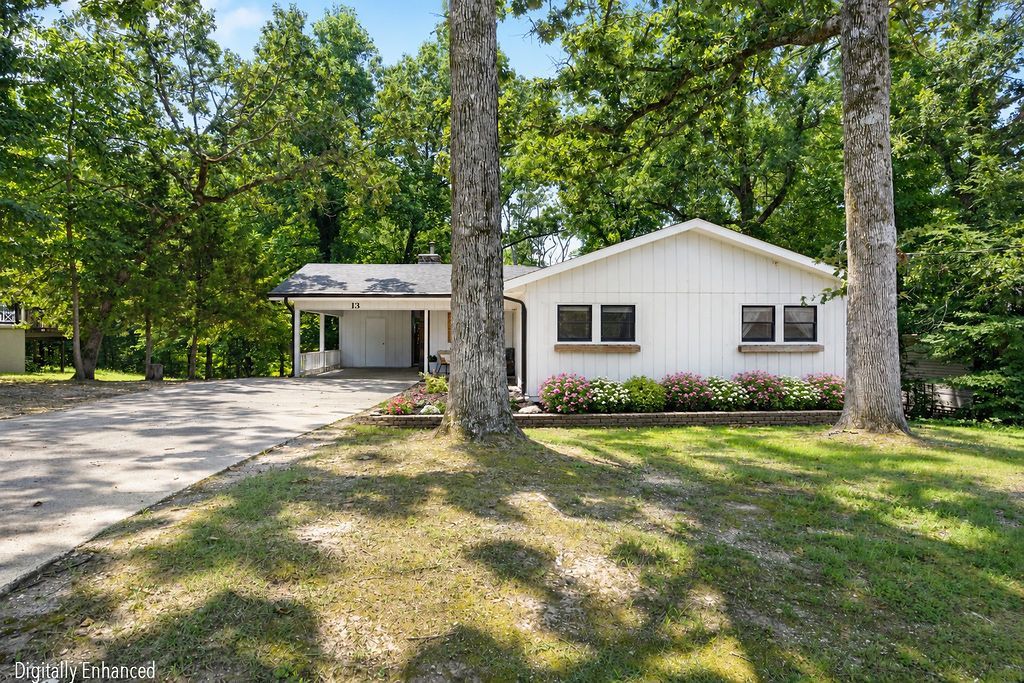
Move-in ready with quality updates throughout! The remodeled kitchen features granite countertops, a center island, and a pantry offering both style and functionality. The inviting living room showcases a floor-to-ceiling stone fireplace with a wood-burning stove creating a warm and welcoming focal point.A spacious 8' x 28' sunroom, plumbed for a future gas heater, provides excellent flex space for relaxing, entertaining, or a home office. The fenced backyard is perfect for pets, play, or outdoor enjoyment, and the home is connected to public sewer for added convenience.Major improvements include a newer HVAC system (2020), roof (2021), and exterior paint (2021), giving buyers added confidence. This well-maintained home offers the perfect blend of updated finishes, functional living space, and important mechanical improvements. Schedule your showing today!
Property Features
Property Type: Residential - Single Family
Basement: Crawl Space
Cooling: Central Air, Electric
Fireplaces: 1
Heating: Central, Electric
Lot Size: 0.34 Acres
Roof Type: Asphalt, Shingle
Stories: 1.0
Taxes: $1,695
Year Built: 1978
Amenities
Ceiling Fan(s)
Granite Counters
None
Pantry
Concrete Driveway
Feature Descriptions
Accessibility: Other
Appliances: Electric Cooktop, Electric Water Heater, Microwave Hood Fan, Microwave
Community Features: Biking, Trails/Paths
Days on Site: 4
Exterior: Wood Siding
Fencimg: Back Yard
Fireplace: Living Room, Wood Burning
Flooring: Luxury Vinyl Plank
Laundry: Washer Hookup, Dryer Hookup
Lot: Landscaped, Subdivision, Wooded
Parcel#: 16-09600-000
Parking: Attached Carport
Parking Notes: Attached Carport
Patio/Porch: Covered, Enclosed, Screened
Utilities: Electricity Available, Sewer Available, Water Available
Water: Public
Water Features: None
Room Sizes
Bedroom: 10.10 X 12.10 Level - Main
Primary Bedroom: 10.10 X 12.10 Level - Main
Kitchen: 13 X 17.3 Level - Main
Living Room: 16.2 X 21.10 Level - Main
Local Schools
School District: Bentonville
Listed By / Shown By
Listed By
Agency Name: REMAX Real Estate Results
Shown By
Agent Name: The Jean Ann & Ron Gilbert Team
Agent Phone:
Agency Title: Crye-Leike Real Estate Services

Source: NWAKBOR MLS
Estimate Your Payment
Estimated Payment
$ 833.49 per month $612.03 Principal & Interest $141.25 Property Tax $80.21 Homeowner's InsuranceChange Payment Information
Privacy Policy / DMCA Notice / ADA Accessibility


This site is hosted, designed and copyright
© 1994 - 2026 by
Delta Media Group, Inc. -- Patent Pending --
13 Cumbrian Drive | MLS# 1356431
This single family home located at 13 Cumbrian Drive , Bella Vista, AR 72714 is currently listed for sale with an asking price of $275,000. This property was built in 1978 and has 2 bedrooms and 2 full baths with 1300 sq. ft. Cumbrian Drive is located in the Cumberland Sub Bvv subdivision within the Bentonville school district. Search Cumberland Sub Bvv real estate on www.gilbertteamnwa.com today.