The Jean Ann & Ron Gilbert Team

BEDS3
BATHS1 full
SQUARE FEET1,422
MLS#1356414
STATUSActive
PROPERTY TYPEResidential - Single Family
SUBDIVISIONHillcrest
SCHOOLRogers
Property Description
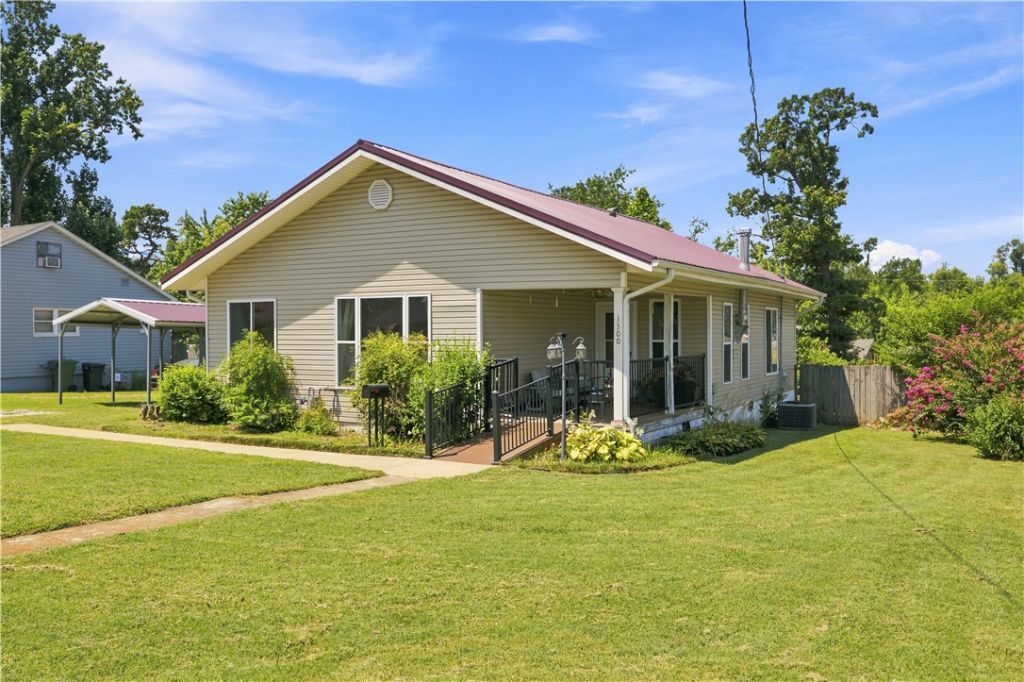
Bring your vision and make this home your own! Full of potential, this property is ready for a little TLC to restore its charm. Inside you'll find woods floors, a spacious living room & an additional sitting room that provides flexible space for relaxing. The kitchen offers an abundance of cabinet storage making organization a breeze. Metal roof approximately 14 yrs old adds lasting value and durability. Outside enjoy a large yard with plenty of room for gardening, play or outdoor gatherings with a gazebo to sit under in the evening and relax. Whether your looking for your next home or an investment opportunity this property is packed with possibilities and waiting for your personal touch. Seller related to a licensed agent.
Property Features
Property Type: Residential - Single Family
Basement: Crawl Space
Cooling: Central Air
Fireplaces: 1
Heating: Central, Gas
Home Style: Traditional
Lot Size: 0.29 Acres
Roof Type: Asphalt, Shingle
Stories: 1.0
Taxes: $673
Year Built: 1950
Amenities
None
Gravel Driveway
Feature Descriptions
Appliances: Electric Oven, Electric Range, Gas Water Heater
Community Features: Near Schools, Shopping
Days on Site: 4
Exterior: Aluminum Siding
Fencimg: Back Yard, Privacy, Wood
Fireplace: Living Room, Wood Burning Stove
Flooring: Vinyl, Wood
Laundry: Washer Hookup, Dryer Hookup
Lot: Corner Lot, Level, Subdivision
Lot Dimensions: 75X170
Parcel#: 02-04792-000
Parking: Detached Carport, Workshop in Garage
Parking Notes: Detached Carport, Workshop in Garage
Patio/Porch: Covered, Porch
Utilities: Cable Available, Electricity Available, Natural Gas Available, Sewer Available, Water Available
Water: Public
Water Features: None
Window: Wood Frames
Room Sizes
Living Room: 15 X 18 Level - Main
Kitchen: 12 X 16 Level - Main
Family Room: 18 X 20 Level - Main
Bedroom: 8 X 10 Level - Main
Primary Bedroom: 10 X 12 Level - Main
Local Schools
School District: Rogers
Listed By / Shown By
Listed By
Agency Name: Better Homes and Gardens Real Estate Journey Bento
Shown By
Agent Name: The Jean Ann & Ron Gilbert Team
Agent Phone:
Agency Title: Crye-Leike Real Estate Services

Source: NWAKBOR MLS
Estimate Your Payment
Estimated Payment
$ 684.13 per month $555.28 Principal & Interest $56.08 Property Tax $72.77 Homeowner's InsuranceChange Payment Information
Privacy Policy / DMCA Notice / ADA Accessibility


This site is hosted, designed and copyright
© 1994 - 2026 by
Delta Media Group, Inc. -- Patent Pending --
1300 S 9th Street | MLS# 1356414
This single family home located at 1300 S 9th Street , Rogers, AR 72756 is currently listed for sale with an asking price of $249,500. This property was built in 1950 and has 3 bedrooms and 1 full baths with 1422 sq. ft. S 9th Street is located in the Hillcrest subdivision within the Rogers school district. Search Hillcrest real estate on www.gilbertteamnwa.com today.