The Jean Ann & Ron Gilbert Team

BEDS3
BATHS2 full
SQUARE FEET1,975
MLS#1355064
STATUSActive
PROPERTY TYPEResidential - Townhouse
SUBDIVISIONVintage Estates Sub Bentonville
SCHOOLBentonville
Property Description
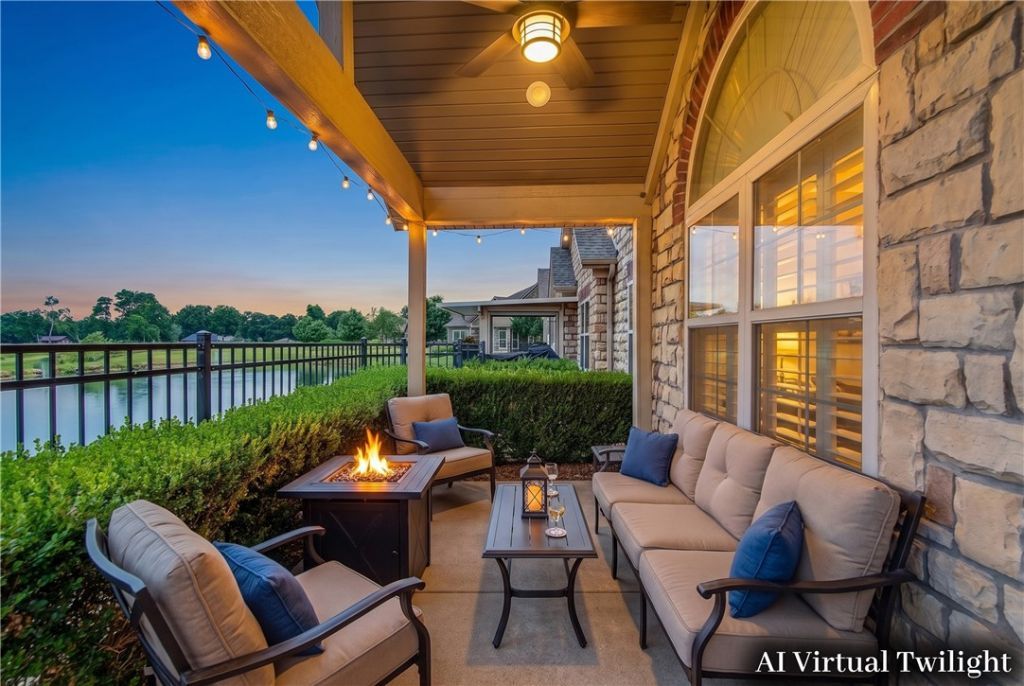
Welcome to The Arbors, a sought-after maintenance-free community in Bentonville offering comfort, convenience, and resort-style amenities. This beautifully maintained waterfront home features peaceful pond views, an open-concept layout, and thoughtful upgrades throughout. The kitchen offers abundant cabinetry, pull-out drawers, a pantry, and plenty of workspace. A home office that provides flexibility for work or hobbies. Storage is exceptional with spacious closets, built-ins, an oversized laundry room, and a dedicated storage room tucked behind the laundry. Plantation shutters, updated lighting, a new backsplash, and a renovated guest shower add timeless appeal. Enjoy the covered patio overlooking the water. Community amenities include a clubhouse, library, fitness center, pool, and walking paths. Minutes from Downtown Bentonville, Crystal Bridges, Coler Mountain Bike Preserve, Walmart's New Home Office, shopping, dining, and entertainment.
Property Features
Property Type: Residential - Townhouse
Cooling: Central Air, Electric
Fireplaces: 1
Heating: Central, Gas
Lot Size: 0.06 Acres
Roof Type: Architectural, Shingle
Stories: 1.0
Taxes: $2,129
Year Built: 2009
Amenities
Attic
Built-in Features
Ceiling Fan(s)
Central Vacuum
Pantry
Storage
Shutters
Walk-In Closet(s)
Window Treatments
Concrete Driveway
Feature Descriptions
Accessibility: Hand Rails, Wheelchair Access, Accessible Doors
Appliances: Electric Range, Disposal, Gas Range, Gas Water Heater, Microwave Hood Fan, Microwave, Refrigerator
Community Features: Clubhouse, Fitness, Recreation Area, Curbs, Near Fire Station, Near Schools, Pool, Shopping, Sidewalks
Days on Site: 7
Exterior: Concrete, Rock
Fencimg: Metal
Fireplace: Gas Log, Living Room
Flooring: Tile, Wood
HOA Fee: 275/ Monthly
Laundry: Washer Hookup, Dryer Hookup
Lot: Central Business District, Corner Lot, City Lot, Landscaped, Level, Subdivision, Views
Parcel#: 01-14549-042
Parking: Attached, Garage, Garage Door Opener
Parking Notes: Attached, Garage, Garage Door Opener
Patio/Porch: Covered, Patio, Porch
Pool: Pool, Community
Sewer: Public Sewer
Swimming Pool: Yes
Utilities: Electricity Available, Natural Gas Available, Sewer Available, Water Available
Water: Public
Water Features: Pond
Window: Blinds, Plantation Shutters
Local Schools
School District: Bentonville
Listed By / Shown By
Listed By
Agency Name: Harris Heights Realty
Shown By
Agent Name: The Jean Ann & Ron Gilbert Team
Agent Phone:
Agency Title: Crye-Leike Real Estate Services

Source: NWAKBOR MLS
Estimate Your Payment
Estimated Payment
$ 1,423.45 per month $1,101.66 Principal & Interest $177.42 Property Tax $144.38 Homeowner's InsuranceChange Payment Information
Privacy Policy / DMCA Notice / ADA Accessibility


This site is hosted, designed and copyright
© 1994 - 2026 by
Delta Media Group, Inc. -- Patent Pending --
1306 SW Naphtali Boulevard | MLS# 1355064
This townhouse located at 1306 SW Naphtali Boulevard, Bentonville, AR 72713 is currently listed for sale with an asking price of $495,000. This property was built in 2009 and has 3 bedrooms and 2 full baths with 1975 sq. ft. SW Naphtali Boulevard is located in the Vintage Estates Sub Bentonville subdivision within the Bentonville school district. Search Vintage Estates Sub Bentonville real estate on www.gilbertteamnwa.com today.