The Jean Ann & Ron Gilbert Team

BEDS3
BATHS2 full
SQUARE FEET1,586
MLS#1356613
STATUSPending
PROPERTY TYPEResidential - Single Family
SUBDIVISIONLewis-Baldwin Rev Plat
SCHOOLFayetteville
Property Description
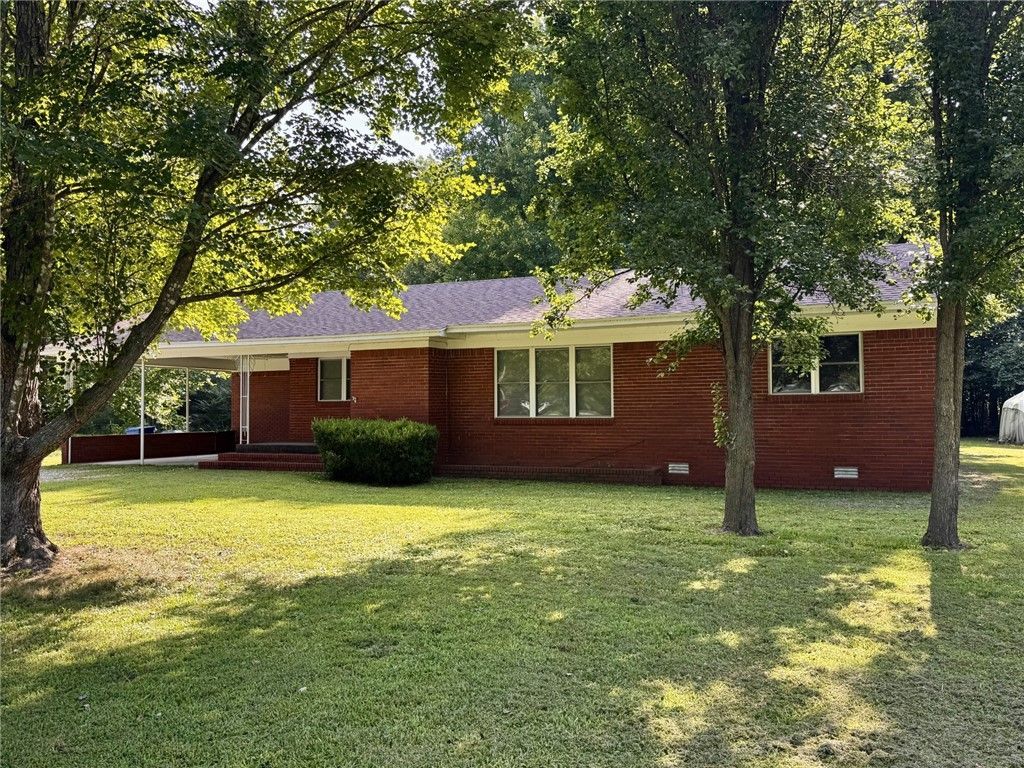
Don't miss this one-owner Fayetteville home on nearly half an acre! Located just 10?12 minutes from downtown and only minutes from beautiful Lake Sequoyah, this well-maintained property is full of opportunity. Embrace its timeless mid-century character or renovate to create your dream home. Recent updates include a new roof in 2026. Inside you'll find a spacious living room, dining area, and a functional, well-equipped kitchen. The full brick exterior, two-car carport, and generous lot make this a property with lasting appeal.
Property Features
Property Type: Residential - Single Family
Basement: Crawl Space
Cooling: Attic Fan, Central Air, Electric
Heating: Central, Gas
Home Style: Ranch
Lot Size: 0.46 Acres
Roof Type: Architectural, Shingle
Stories: 1.0
Taxes: $652
Year Built: 1965
Amenities
Attic
Built-in Features
Ceiling Fan(s)
Eat-in Kitchen
Window Treatments
Storage
Concrete Driveway
Gravel Driveway
Feature Descriptions
Appliances: Dryer, Dishwasher, Electric Oven, Gas Cooktop, Disposal, Gas Water Heater, Microwave, Refrigerator, Plumbed For Ice Maker
Body of Water: Lake Sequoyah
Days on Site: 3
Exterior: Brick
Fencimg: None
Fireplace: None
Flooring: Carpet, Tile
Laundry: Washer Hookup, Dryer Hookup
Lot: Cleared, City Lot, Hardwood Trees, Level, None, Subdivision
Lot Dimensions: 200 x 100
Parcel#: 765-07610-000
Parking: Attached Carport
Parking Notes: Attached Carport
Patio/Porch: Covered, Porch
Sewer: Public Sewer
Utilities: Cable Available, Electricity Available, Fiber Optic Available, Natural Gas Available, Sewer Available, Water Available
Water: Public
Water Features: None
Window: Blinds
Room Sizes
Living Room: 21 X 12 Level - Main
Kitchen: 14 X 10 Level - Main
Dining Room: 10 X 9 Level - Main
Bedroom: 12 X 11 Level - Main
Bedroom: 15 X 12 Level - Main
Primary Bedroom: 12 X 11 Level - Main
Local Schools
School District: Fayetteville
Listed By / Shown By
Listed By
Agency Name: Realty Concepts
Shown By
Agent Name: The Jean Ann & Ron Gilbert Team
Agent Phone:
Agency Title: Crye-Leike Real Estate Services

Source: NWAKBOR MLS
Estimate Your Payment
Estimated Payment
$ 758.91 per month $622.94 Principal & Interest $54.33 Property Tax $81.64 Homeowner's InsuranceChange Payment Information
Privacy Policy / DMCA Notice / ADA Accessibility


This site is hosted, designed and copyright
© 1994 - 2026 by
Delta Media Group, Inc. -- Patent Pending --
1350 S Lake Sequoyah Drive | MLS# 1356613
This single family home located at 1350 S Lake Sequoyah Drive, Fayetteville, AR 72701 is currently listed for sale with an asking price of $279,900. This property was built in 1965 and has 3 bedrooms and 2 full baths with 1586 sq. ft. S Lake Sequoyah Drive is located in the Lewis-Baldwin Rev Plat subdivision within the Fayetteville school district. Search Lewis-Baldwin Rev Plat real estate on www.gilbertteamnwa.com today.