The Jean Ann & Ron Gilbert Team

BEDS4
BATHS3 full
SQUARE FEET2,584
MLS#1353078
STATUSPending
PROPERTY TYPEResidential - Single Family
SUBDIVISIONNA
SCHOOLFarmington
Property Description
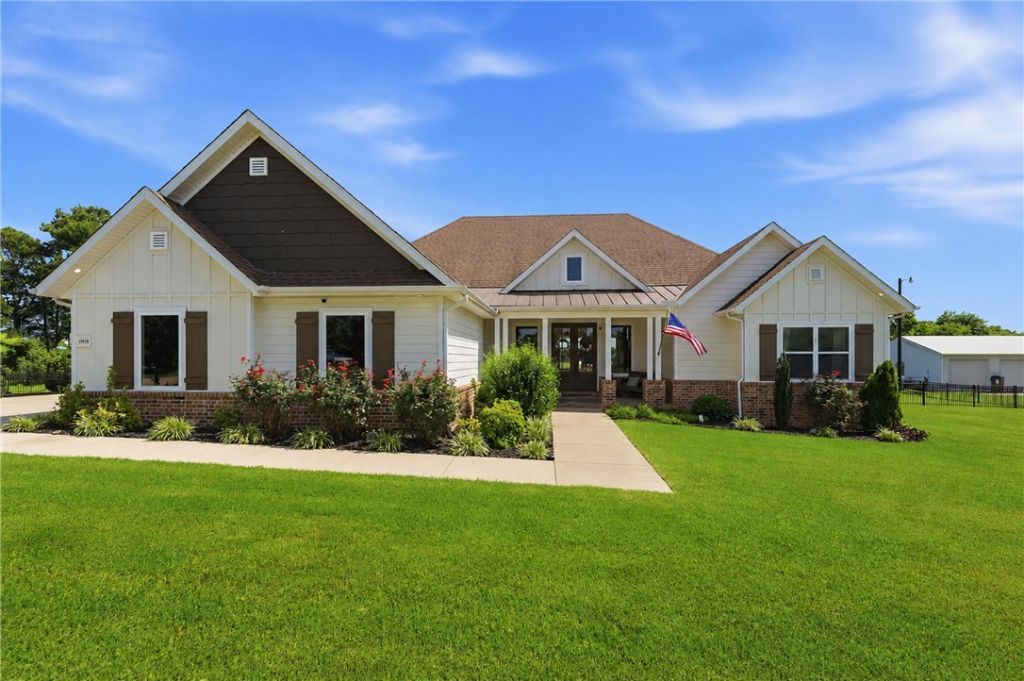
Discover an exceptional opportunity at 13615 Bethel Blacktop Road. Built in 2019, this beautifully designed home features a spacious open floor plan, a large walk-in pantry, and expansive windows that fill the home with natural light. This four-bedroom residence provides ample space for family and guests, with each room offering a comfortable retreat. The large kitchen and walk-in pantry provide abundant storage and an ideal space for meal preparation and entertaining. The laundry room conveniently connects to the primary closet for added functionality. Step outside to enjoy your own private, heated in-ground pool and a generous outdoor living area, perfect for year-round relaxation and entertaining. The gazebo is wired with electricity, making it an ideal space for outdoor gatherings. Two secondary bedrooms share an adjoining bathroom with a dual vanity, while the third secondary bedroom has convenient access to a separate full hall bathroom.
Property Features
Property Type: Residential - Single Family
Cooling: Electric
Fireplaces: 2
Heating: Gas
Home Style: Traditional
Lot Size: 1.28 Acres
Roof Type: Architectural, Shingle
Stories: 1.0
Taxes: $3,577
Year Built: 2019
Amenities
Attic
Built-in Features
Ceiling Fan(s)
Cathedral Ceiling(s)
Eat-in Kitchen
Pantry
Split Bedrooms
Walk-In Closet(s)
Wired for Sound
Window Treatments
Storage
Concrete Driveway
Feature Descriptions
Appliances: Double Oven, Dishwasher, Exhaust Fan, Electric Water Heater, Gas Cooktop, Microwave, Range Hood, Plumbed For Ice Maker
Community Features: Near Schools
Days on Site: 27
Exterior: Brick, Cedar, Rock
Fencimg: Other, Partial, See Remarks
Fireplace: Family Room, Outside
Flooring: Carpet, Tile, Wood
Laundry: Washer Hookup, Dryer Hookup
Lot: Cleared, City Lot, Not In Subdivision, Open Lot
Parcel#: 001-12425-013
Parking: Attached, Garage, Garage Door Opener
Parking Notes: Attached, Garage, Garage Door Opener
Patio/Porch: Covered, Patio, Porch
Pool: Heated, In Ground, Pool, Private
Sewer: Septic Tank
Swimming Pool: Yes
Utilities: Fiber Optic Available, Natural Gas Available, Septic Available
Water Features: None
Window: Blinds
Room Sizes
Bathroom: 5 X 8.2 Level - Main
Bedroom: 12 X 11.2 Level - Main
Bedroom: 12.7 X 11.7 Level - Main
Bathroom: 5 X 12.8 Level - Main
Bedroom: 12.5 X 11.7 Level - Main
Living Room: 12.3 X 21 Level - Main
Garage: 27 X 23 Level - Main
Storage Room: 7 X 7 Level - Main
Utility Room: 6.9 X 8.7 Level - Main
Primary Bathroom: 12 X 15 Level - Main
Primary Bedroom: 15.3 X 15 Level - Main
Kitchen: 12 X 20 Level - Main
Dining Room: 18 X 7 Level - Main
Local Schools
School District: Farmington
Listed By / Shown By
Listed By
Agency Name: 1 Percent Lists Arkansas Real Estate
Shown By
Agent Name: The Jean Ann & Ron Gilbert Team
Agent Phone:
Agency Title: Crye-Leike Real Estate Services

Source: NWAKBOR MLS
Estimate Your Payment
Estimated Payment
$ 1,997.22 per month $1,502.26 Principal & Interest $298.08 Property Tax $196.88 Homeowner's InsuranceChange Payment Information
Privacy Policy / DMCA Notice / ADA Accessibility


This site is hosted, designed and copyright
© 1994 - 2026 by
Delta Media Group, Inc. -- Patent Pending --
13615 Bethel Blacktop Road | MLS# 1353078
This single family home located at 13615 Bethel Blacktop Road, Farmington, AR 72730 is currently listed for sale with an asking price of $675,000. This property was built in 2019 and has 4 bedrooms and 3 full baths with 2584 sq. ft. Bethel Blacktop Road is located in the NA subdivision within the Farmington school district. Search NA real estate on www.gilbertteamnwa.com today.