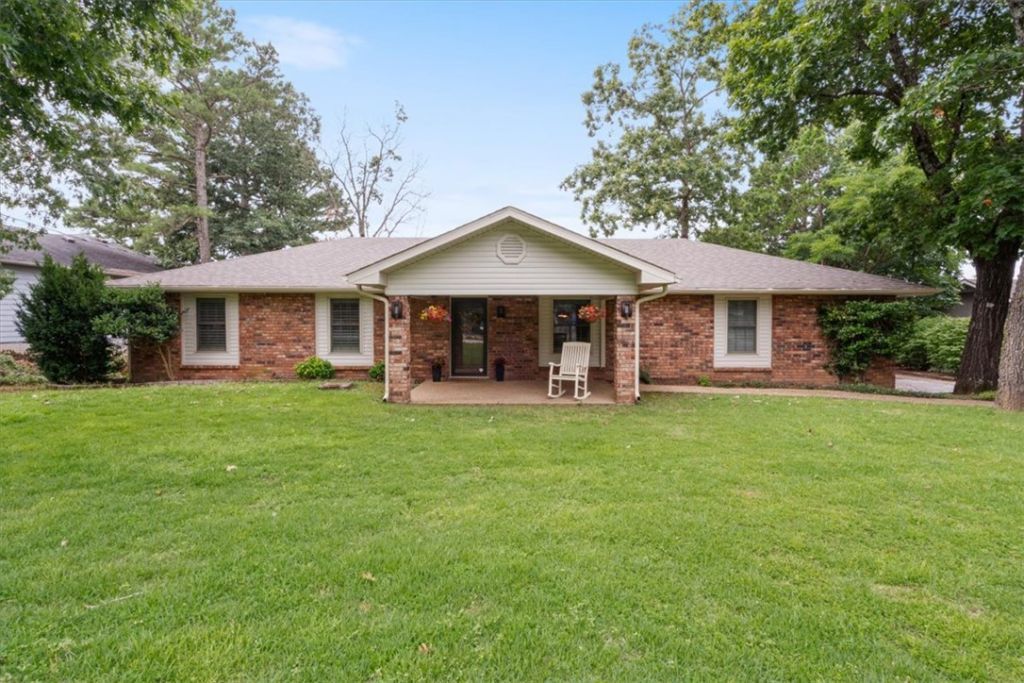
The Jean Ann & Ron Gilbert Team

BEDS3
BATHS2 full
SQUARE FEET1,704
MLS#1356243
STATUSActive
PROPERTY TYPEResidential - Single Family
SUBDIVISIONUnit 11 Holiday Island
SCHOOLEureka Springs
Property Description
Beautifully updated, 3 Bedroom 2 Bath, single story, Table Rock Lake area home in picturesque Holiday Island. This bright and airy home is flooded with natural light and features a seamless floor plan that leads you through a large & spacious living area, complete with fireplace for added winter warmth, charm & security. Everyone will enjoy an open & inviting kitchen with tons of cabinets and ample granite countertop space, a breakfast bar and a dedicated formal dining area, spacious guest bedrooms, a very large primary suite with en suite bathroom and large walk in closet. Prepare yourself for breathtaking views from the massive rear deck. The deck and large fenced in back yard are the ideal space for relaxing and unwinding or entertaining friends & family. Oversized 2 car garage will fit lake toys, car, truck, motorcycle & there is even room for a golf cart. Holiday Island offers an impressive range of amenities, including a marina, community pool, pickle ball/tennis courts, playground, 18 & 9 hole golf courses.
Property Features
Property Type: Residential - Single Family
Basement: None, Crawl Space
Cooling: Central Air, Electric
Fireplaces: 1
Heating: Central, Electric
Lot Size: 0.38 Acres
Roof Type: Asphalt, Shingle
Stories: 1.0
Taxes: $648
Year Built: 1981
Amenities
Ceiling Fan(s)
Eat-in Kitchen
Pantry
Programmable Thermostat
Shutters
Walk-In Closet(s)
Concrete Driveway
Feature Descriptions
Appliances: Dishwasher, Electric Oven, Electric Range, Electric Water Heater, Refrigerator, ENERGY STAR Qualified Appliances, Plumbed For Ice Maker
Body of Water: Table Rock Lake
Community Features: Biking, Lake, Near Fire Station, Pool, Shopping, Trails/Paths
Days on Site: 6
Exterior: Brick
Fencimg: Back Yard, Chain Link
Fireplace: Living Room
Flooring: Carpet, Tile
HOA Fee: 835/ Annually
Laundry: Washer Hookup, Dryer Hookup
Lot: Central Business District, City Lot, Landscaped, Level, Open Lot, Resort Property, Subdivision, Views
Parcel#: 320-03516-000
Parking: Attached, Garage, Garage Door Opener, Workshop in Garage
Parking Notes: Attached, Garage, Garage Door Opener, Workshop in Gar
Patio/Porch: Covered, Deck, Porch
Pool: Community, Pool
Sewer: Public Sewer
Swimming Pool: Yes
Utilities: Electricity Available, Sewer Available, Water Available, Recycling Collection
Water: Public
Window: Plantation Shutters
Local Schools
School District: Eureka Springs
Listed By / Shown By
Listed By
Agency Name: Keller Williams Market Pro Realty Branch Office
Shown By
Agent Name: The Jean Ann & Ron Gilbert Team
Agent Phone:
Agency Title: Crye-Leike Real Estate Services

Source: NWAKBOR MLS
Estimate Your Payment
Estimated Payment
$ 872.10 per month $723.31 Principal & Interest $54.00 Property Tax $94.79 Homeowner's InsuranceChange Payment Information
Privacy Policy / DMCA Notice / ADA Accessibility


This site is hosted, designed and copyright
© 1994 - 2026 by
Delta Media Group, Inc. -- Patent Pending --
139 Holiday Island Drive | MLS# 1356243
This single family home located at 139 Holiday Island Drive , Holiday Island, AR 72631 is currently listed for sale with an asking price of $325,000. This property was built in 1981 and has 3 bedrooms and 2 full baths with 1704 sq. ft. Holiday Island Drive is located in the Unit 11 Holiday Island subdivision within the Eureka Springs school district. Search Unit 11 Holiday Island real estate on www.gilbertteamnwa.com today.