The Jean Ann & Ron Gilbert Team

BEDS3
BATHS2 full
SQUARE FEET1,995
MLS#1356632
STATUSActive
PROPERTY TYPEResidential - Single Family
SUBDIVISIONReading Major Sub Rurban
SCHOOLGentry
Property Description
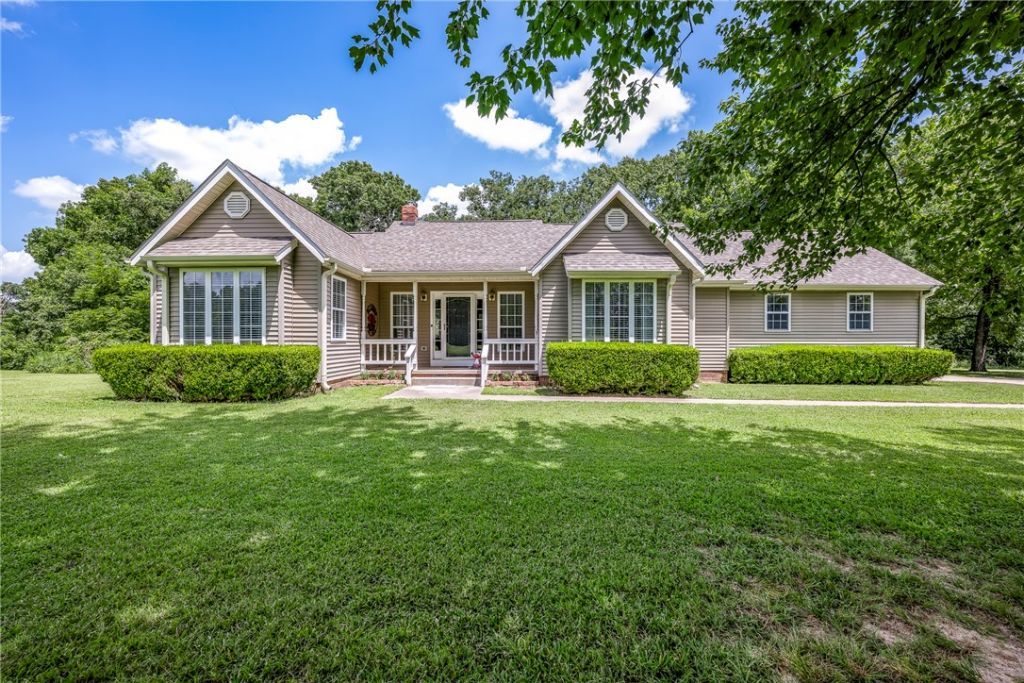
USDA RD eligible for 100% financing! Seller will pay up to $10,000 in buyer closing costs and is offering a home warranty with an acceptable offer. Enjoy peaceful county living on 10 +- private acres with this well-maintained 3-bedroom, 2-bath, 1995 sq ft home featuring a brand-new roof and gutters with a desirable split floor plan. The spacious living room includes a cozy pellet stove, while the eat-in kitchen offers granite countertops and adjoins a formal dining room. Relax year-round in the sunroom with French doors leading to the back deck. The primary suite features a tiled walk-in shower and soaking tub. Outside you'll find a 40x40 heated and cooled shop with electricity, city water plus a private well, an electric HVAC system also wired for gas. Added Value: Separate electric and septic already installed for future guest house or in-law quarters. Conveniently located between Gentry and Siloam Springs, just minutes from XNA Airport and the new Hwy 612 under construction.
Property Features
Property Type: Residential - Single Family
Basement: Crawl Space
Cooling: Central Air, Electric
Heating: Central, Electric, Heat Pump, Propane
Home Style: Traditional
Lot Size: 10.00 Acres
Roof Type: Architectural, Shingle
Stories: 1.0
Taxes: $2,844
Year Built: 1993
Amenities
Attic
Ceiling Fan(s)
Cathedral Ceiling(s)
Eat-in Kitchen
Granite Counters
Pantry
Split Bedrooms
Storage
Walk-In Closet(s)
Window Treatments
Concrete Driveway
Gravel Driveway
Feature Descriptions
Appliances: Dishwasher, Electric Cooktop, Electric Oven, Electric Water Heater, Microwave Hood Fan, Microwave, Smooth Cooktop
Days on Site: 3
Exterior: Vinyl Siding
Fencimg: None
Fireplace: None
Flooring: Carpet, Tile, Vinyl, Wood
Laundry: Washer Hookup, Dryer Hookup
Lot: Level, None, Wooded
Parcel#: 15-19569-000
Parking: Attached, Garage, Garage Door Opener
Parking Notes: Attached, Garage, Garage Door Opener
Patio/Porch: Deck
Sewer: Septic Tank
Utilities: Electricity Available, Natural Gas Available, Septic Available, Water Available
Water: Public
Water Features: None
Window: Blinds
Local Schools
School District: Gentry
Listed By / Shown By
Listed By
Agency Name: Coldwell Banker Harris McHaney & Faucette-Rogers
Shown By
Agent Name: The Jean Ann & Ron Gilbert Team
Agent Phone:
Agency Title: Crye-Leike Real Estate Services

Source: NWAKBOR MLS
Estimate Your Payment
Estimated Payment
$ 1,936.13 per month $1,502.26 Principal & Interest $237.00 Property Tax $196.88 Homeowner's InsuranceChange Payment Information
Privacy Policy / DMCA Notice / ADA Accessibility


This site is hosted, designed and copyright
© 1994 - 2026 by
Delta Media Group, Inc. -- Patent Pending --
13946 Fairmount Road | MLS# 1356632
This single family home located at 13946 Fairmount Road, Siloam Springs, AR 72761 is currently listed for sale with an asking price of $675,000. This property was built in 1993 and has 3 bedrooms and 2 full baths with 1995 sq. ft. Fairmount Road is located in the Reading Major Sub Rurban subdivision within the Gentry school district. Search Reading Major Sub Rurban real estate on www.gilbertteamnwa.com today.