The Jean Ann & Ron Gilbert Team

BEDS4
BATHS3 full
SQUARE FEET2,429
MLS#1356741
STATUSActive
PROPERTY TYPEResidential - Single Family
SUBDIVISION09-14-31
SCHOOLWest Fork
Property Description
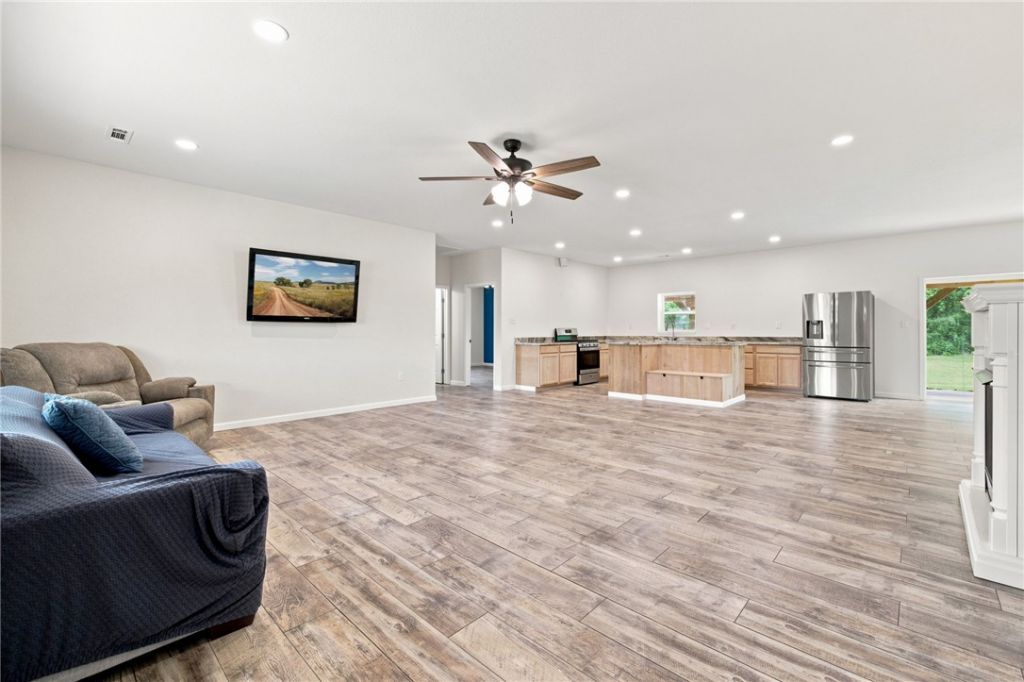
Welcome to your new slice of heaven and future homestead! Brand new build on 5.66 acres of level cleared land. Featuring a main home (built 2026 1925 sq ft) and a separate tiny home/guest home (built 2023 504 sq ft)! Primary home features a split floor plan with 3 bedrooms, 2 bathrooms, a large living room with a propane fireplace, a dining area perfect for the family to gather, and radiant floor heating throughout! The large kitchen is perfect for your homestead needs, preparing meals for the family, or hosting! With low maintenance metal siding you have more time to enjoy your hobbies or to relax one of your 2 covered patios. Attached to the home is an oversized garage that can be used for a garage or as a shop. Separate tiny home/guest house is a 1 bed 1 bath home with its own kitchen, water, electric, plumbing and heating and air! Perfect for guests or to rent for passive income. Property could be used as multigenerational living or for a single family. Realize your homestead and country living dreams here!
Property Features
Property Type: Residential - Single Family
Cooling: Central Air
Fireplaces: 1
Heating: Central
Lot Size: 5.66 Acres
Roof Type: Architectural, Shingle
Stories: 1.0
Taxes: $437
Year Built: 2026
Amenities
Ceiling Fan(s)
Eat-in Kitchen
Granite Counters
Split Bedrooms
Walk-In Closet(s)
Window Treatments
Gravel Driveway
Feature Descriptions
Appliances: Dishwasher, Gas Cooktop, Gas Oven, Gas Water Heater, Refrigerator, ENERGY STAR Qualified Appliances, Plumbed For Ice Maker
Exterior: Metal Siding
Fencimg: None
Fireplace: Family Room, Gas Log
Flooring: Luxury Vinyl Plank
Laundry: Washer Hookup, Dryer Hookup
Lot: Cleared, Level, Not In Subdivision, None, Outside City Limits, Open Lot, Rural Lot
Parcel#: 001-04003-002
Parking: Attached, Garage, Garage Door Opener, RV Access/Parking
Parking Notes: Attached, Garage, Garage Door Opener, RV Access/Parki
Patio/Porch: Covered, Patio
Sewer: Septic Tank
Utilities: Electricity Available, Natural Gas Available, Septic Available, Water Available
Water: Public
Water Features: None
Window: Blinds
Local Schools
School District: West Fork
Listed By / Shown By
Listed By
Agency Name: eXp Realty NWA Branch
Shown By
Agent Name: The Jean Ann & Ron Gilbert Team
Agent Phone:
Agency Title: Crye-Leike Real Estate Services

Source: NWAKBOR MLS
Estimate Your Payment
Estimated Payment
$ 1,357.96 per month $1,168.42 Principal & Interest $36.42 Property Tax $153.13 Homeowner's InsuranceChange Payment Information
Privacy Policy / DMCA Notice / ADA Accessibility


This site is hosted, designed and copyright
© 1994 - 2026 by
Delta Media Group, Inc. -- Patent Pending --
14384 & 14386 Kettle Springs Road | MLS# 1356741
This single family home located at 14384 & 14386 Kettle Springs Road, Prairie Grove, AR 72753 is currently listed for sale with an asking price of $525,000. This property was built in 2026 and has 4 bedrooms and 3 full baths with 2429 sq. ft. & 14386 Kettle Springs Road is located in the 09-14-31 subdivision within the West Fork school district. Search 09-14-31 real estate on www.gilbertteamnwa.com today.