The Jean Ann & Ron Gilbert Team

BEDS3
BATHS2 full 1 partial
SQUARE FEET2,746
MLS#1318547
STATUSActive
PROPERTY TYPEResidential - Single Family
SUBDIVISIONNA
SCHOOLPea Ridge
Property Description
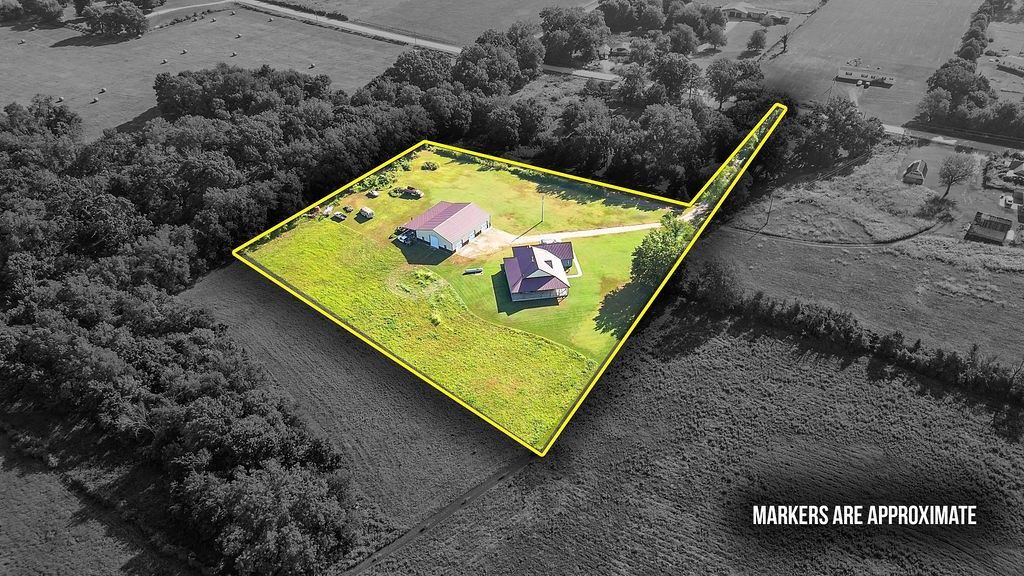
Country Home for Sale on 4 Acres with Shop! Enjoy peaceful country living just minutes from downtown Pea Ridge! This spacious 3-bedroom, 2.5-bath home sits on a wide-open 4-acre lot just outside city limits?offering the perfect blend of privacy and convenience. Inside, you'll find custom wood floors and trim, wood interior doors, and a large bonus room upstairs ideal for a playroom, office, or guest space. The eat-in kitchen includes a wet bar. Perfect for entertaining. Step outside to relax on the screened-in back porch and enjoy watching wildlife or take in the views from the wrap-around covered front and side porch. This property includes a massive 70x70 metal shop?plenty of room for toys, tools, or even a home business. All this just 5 minutes to schools and downtown Pea Ridge. A rare find with room to grow?don't miss it!
Property Features
Property Type: Residential - Single Family
Cooling: Central Air
Fireplaces: 1
Heating: Central
Lot Size: 4.00 Acres
Roof Type: Metal
Stories: 2.0
Taxes: $2,911
Year Built: 2018
Amenities
Attic
Wet Bar
Ceiling Fan(s)
Eat-in Kitchen
Split Bedrooms
Storage
Walk-In Closet(s)
Wood Burning Stove
Gravel Driveway
Feature Descriptions
Appliances: Dishwasher, Electric Cooktop, Electric Water Heater
Days on Site: 339
Exterior: Wood Siding
Fencimg: Partial
Fireplace: Living Room
Flooring: Tile, Wood
Laundry: Washer Hookup, Dryer Hookup
Lot: Cleared, None, Outside City Limits
Parcel#: 18-05575-003
Parking: Attached, Garage, Garage Door Opener
Parking Notes: Attached, Garage, Garage Door Opener
Patio/Porch: Covered, Deck, Enclosed, Patio, Porch, Screened
Sewer: Septic Tank
Utilities: Cable Available, Electricity Available, Natural Gas Available, Propane, Phone Available, Septic Available, Water Available
Water: Public
Water Features: None
Local Schools
School District: Pea Ridge
Listed By / Shown By
Listed By
Agency Name: Main St. Real Estate
Shown By
Agent Name: The Jean Ann & Ron Gilbert Team
Agent Phone:
Agency Title: Crye-Leike Real Estate Services

Source: NWAKBOR MLS
Estimate Your Payment
Estimated Payment
$ 2,105.34 per month $1,646.92 Principal & Interest $242.58 Property Tax $215.83 Homeowner's InsuranceChange Payment Information
Privacy Policy / DMCA Notice / ADA Accessibility


This site is hosted, designed and copyright
© 1994 - 2026 by
Delta Media Group, Inc. -- Patent Pending --
15515 Patton Road | MLS# 1318547
This single family home located at 15515 Patton Road, Pea Ridge, AR 72751 is currently listed for sale with an asking price of $740,000. This property was built in 2018 and has 3 bedrooms and 2 full and 1 partial baths with 2746 sq. ft. Patton Road is located in the NA subdivision within the Pea Ridge school district. Search NA real estate on www.gilbertteamnwa.com today.