The Jean Ann & Ron Gilbert Team

BEDS3
BATHS2 full 1 partial
SQUARE FEET2,029
MLS#1356891
STATUSActive
PROPERTY TYPEResidential - Single Family
SUBDIVISIONBrentwood
SCHOOLRogers
Property Description
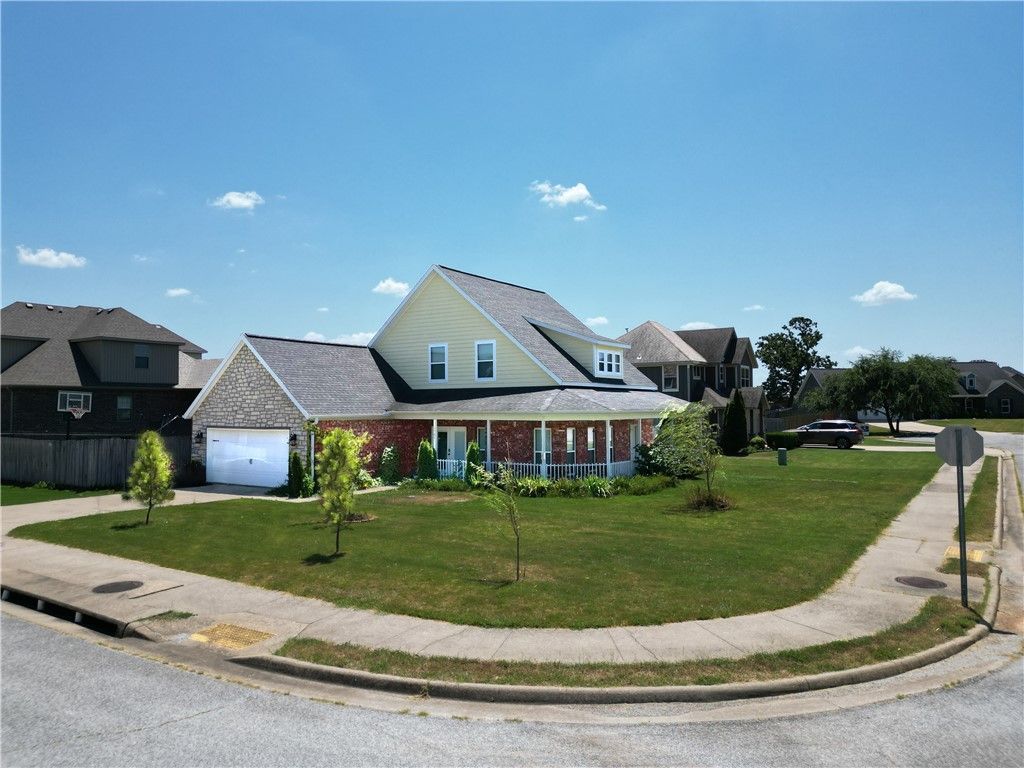
Welcome to this beautifully updated home in highly sought-after Brentwood, Cave Springs! Corner lot just a short walk to the community pool & playground, minutes from Janie Darr Elementary, Pinnacle Hills Promenade, and I-49.This 3 bed, 2.5 bath home features new LVP flooring throughout the first floor, black shiplap accent walls, and black painted doors & trim. Primary suite includes a new barn door to the walk-in closet. Upstairs has new extra-padded carpet.Enjoy the newly built back deck and private hot tub with privacy wall. Open-concept living, spacious kitchen, and main-level primary complete this move-in ready home.Priced at $399,000, outstanding value in this popular neighborhood!
Property Features
Property Type: Residential - Single Family
Cooling: Central Air
Fireplaces: 1
Heating: Central
Lot Size: 0.20 Acres
Roof Type: Asphalt, Shingle
Stories: 2.0
Taxes: $3,200
Year Built: 2015
Amenities
Attic
Ceiling Fan(s)
Granite Counters
Hot Tub/Spa
Pantry
Programmable Thermostat
Walk-In Closet(s)
Window Treatments
Mud Room
Storage
Concrete Driveway
Feature Descriptions
Appliances: Dishwasher, Electric Cooktop, Disposal, Gas Water Heater
Community Features: Biking, Near Fire Station, Near Hospital, Near Schools, Park, Shopping, Trails/Paths
Exterior: Brick
Fencimg: Partial
Fireplace: Gas Log
Flooring: Carpet, Luxury Vinyl Plank, Tile
HOA Fee: 300/ Annually
Hot Tub: Yes
Laundry: Washer Hookup, Dryer Hookup
Lot: Corner Lot, Near Park
Parcel#: 05-11755-000
Parking: Attached, Garage, Garage Door Opener
Parking Notes: Attached, Garage, Garage Door Opener
Patio/Porch: Deck
Sewer: Septic Tank
Spa: Yes
Spa: Hot Tub
Utilities: Cable Available, Fiber Optic Available, Septic Available, Water Available
Water: Public
Water Features: None
Window: Blinds
Local Schools
School District: Rogers
Listed By / Shown By
Listed By
Agency Name: NorthStar Realty NWA
Shown By
Agent Name: The Jean Ann & Ron Gilbert Team
Agent Phone:
Agency Title: Crye-Leike Real Estate Services

Source: NWAKBOR MLS
Estimate Your Payment
Estimated Payment
$ 1,271.04 per month $888.00 Principal & Interest $266.67 Property Tax $116.38 Homeowner's InsuranceChange Payment Information
Privacy Policy / DMCA Notice / ADA Accessibility


This site is hosted, designed and copyright
© 1994 - 2026 by
Delta Media Group, Inc. -- Patent Pending --
1701 E Crestwood Hills Lane | MLS# 1356891
This single family home located at 1701 E Crestwood Hills Lane , Cave Springs, AR 72718 is currently listed for sale with an asking price of $399,000. This property was built in 2015 and has 3 bedrooms and 2 full and 1 partial baths with 2029 sq. ft. E Crestwood Hills Lane is located in the Brentwood subdivision within the Rogers school district. Search Brentwood real estate on www.gilbertteamnwa.com today.