The Jean Ann & Ron Gilbert Team

BEDS3
BATHS2 full
SQUARE FEET1,730
MLS#1361481
STATUSPending
PROPERTY TYPEResidential - Single Family
SUBDIVISIONShiloh Manor Ph I
SCHOOLRussellville
Property Description
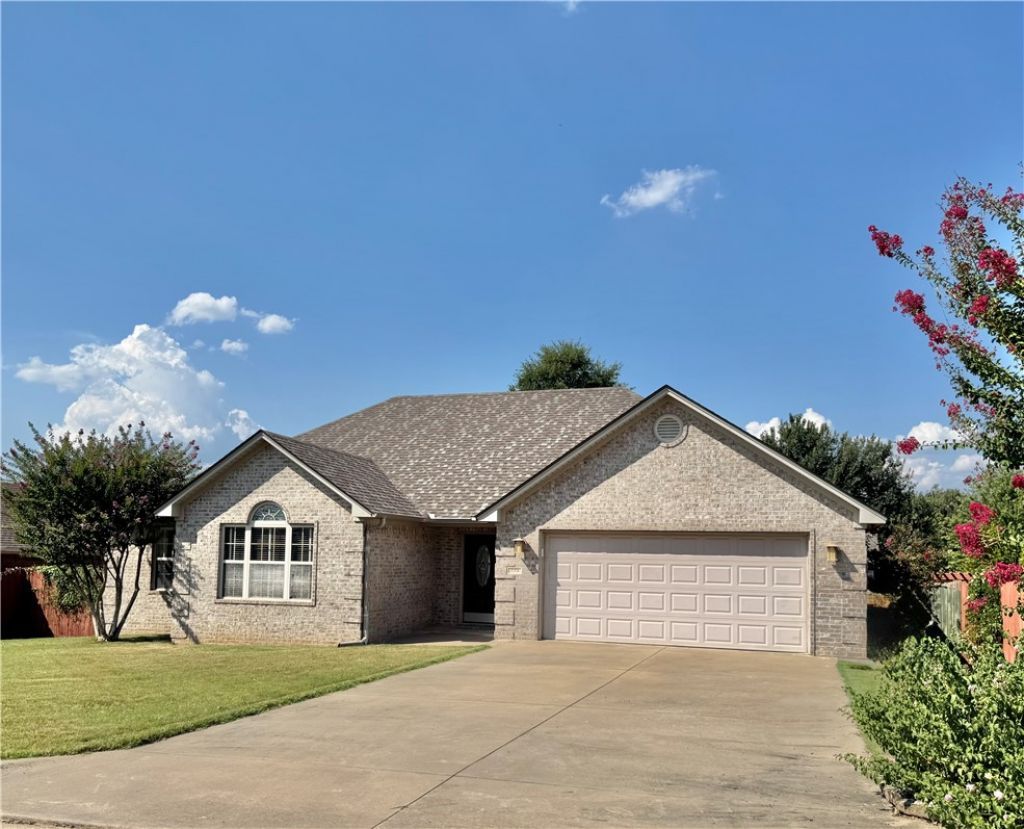
Welcome home! This beautifully maintained property offers a new roof in 2026 and attractive landscaping stones by Earthworks, adding to its curb appeal. The convenient split-bedroom floor plan provides privacy and functionality, while wood flooring throughout all bedrooms adds warmth and character.The spacious primary suite features a beautiful bath with a jetted tub, tiled shower, and generous walk-in closet. With thoughtful updates and a comfortable layout, this home offers the perfect combination of style, convenience, and everyday living. Detatched building the backyard with heat and air plus wood flooring and a lean-to.
Property Features
Property Type: Residential - Single Family
Cooling: Central Air, Electric
Heating: Heat Pump
Lot Size: 0.21 Acres
Roof Type: Architectural, Shingle
Stories: 1.0
Taxes: $828
Year Built: 2006
Amenities
None
Window Treatments
Concrete Driveway
Feature Descriptions
Appliances: Dishwasher, Electric Cooktop, Electric Water Heater, Disposal, Microwave Hood Fan, Microwave
Community Features: Near Fire Station, Near Schools
Days on Site: 3
Exterior: Brick, Vinyl Siding
Fencimg: Privacy, Wood
Flooring: Tile, Wood
Lot: Subdivision
Parcel#: 863-25051-000A
Parking: Attached, Garage
Parking Notes: Attached, Garage
Patio/Porch: Deck
Sewer: Public Sewer
Utilities: Electricity Available, Sewer Available, Water Available
Water: Public
Water Features: None
Window: Blinds
Local Schools
School District: Russellville
Listed By / Shown By
Listed By
Agency Name: River Valley Realty, Inc
Shown By
Agent Name: The Jean Ann & Ron Gilbert Team
Agent Phone:
Agency Title: Crye-Leike Real Estate Services

Source: NWAKBOR MLS
Estimate Your Payment
Estimated Payment
$ 773.83 per month $623.16 Principal & Interest $69.00 Property Tax $81.67 Homeowner's InsuranceChange Payment Information
Privacy Policy / DMCA Notice / ADA Accessibility


This site is hosted, designed and copyright
© 1994 - 2026 by
Delta Media Group, Inc. -- Patent Pending --
173 Hawthorne Lane | MLS# 1361481
This single family home located at 173 Hawthorne Lane, Russellville, AR 72802 is currently listed for sale with an asking price of $280,000. This property was built in 2006 and has 3 bedrooms and 2 full baths with 1730 sq. ft. Hawthorne Lane is located in the Shiloh Manor Ph I subdivision within the Russellville school district. Search Shiloh Manor Ph I real estate on www.gilbertteamnwa.com today.