The Jean Ann & Ron Gilbert Team

BEDS4
BATHS4 full 1 partial
SQUARE FEET3,504
MLS#1355962
STATUSActive
PROPERTY TYPEResidential - Single Family
SUBDIVISIONPinkley Sub Ph I
SCHOOLSpringdale
Property Description
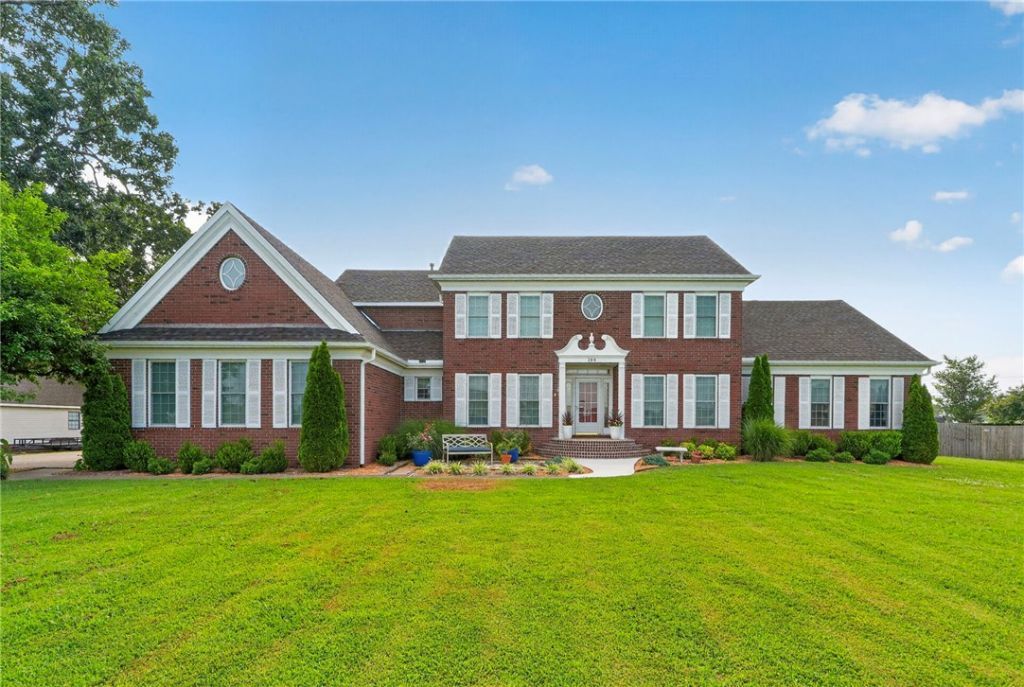
Some homes simply offer more?and this is one of them. Set on nearly an acre in the heart of Northwest Arkansas, this thoughtfully designed home offers 3,504 sq ft of living space per county records, plus an expansive heated & cooled 2,409 sq ft unfinished basement ready to become whatever you can dream up. Meticulously maintained and offering quality finishes and updates throughout, including solid hardwood floors, quartz countertops, upgraded appliances, & a brand-new roof with Class 4 architectural shingles.The main level includes a chef's kitchen, dining room, two additional living/office spaces, a large living room with cathedral ceilings, a half bath, laundry room, & a spacious primary suite with a beautifully updated bath, walk-in closet, and flex room.Upstairs, you'll find three ensuite bedrooms, each with its own private full bathroom. Parking is easy with an oversized three-car garage plus a detached two-car garage/workshop. This type of home is hard to find, schedule your private tour!
Property Features
Property Type: Residential - Single Family
Basement: Full, Other, See Remarks
Basement: Yes
Cooling: Central Air
Fireplaces: 1
Heating: Central, Gas
Lot Size: 0.77 Acres
Roof Type: Architectural, Other, Shingle, See Remarks
Stories: 2.0
Taxes: $3,550
Year Built: 1996
Amenities
Built-in Features
Ceiling Fan(s)
Cathedral Ceiling(s)
Eat-in Kitchen
None
Programmable Thermostat
Shutters
Walk-In Closet(s)
Window Treatments
Multiple Living Areas
Concrete Driveway
Feature Descriptions
Appliances: Disposal, Gas Range, Gas Water Heater, Microwave, Refrigerator, ENERGY STAR Qualified Appliances, Plumbed For Ice Maker
Community Features: Near Schools, Shopping
Days on Site: 7
Exterior: Brick, Frame
Fencimg: Metal, Partial
Fireplace: Gas Log, Living Room
Flooring: Carpet, Tile, Wood
Laundry: Washer Hookup, Dryer Hookup
Lot: Cleared, City Lot, Landscaped, Level, Open Lot, Subdivision
Parcel#: 750-00837-000
Parking: Garage
Parking Notes: Garage
Patio/Porch: Deck
Sewer: Septic Tank
Utilities: Cable Available, Electricity Available, Natural Gas Available, Septic Available, Water Available
Water: Public
Water Features: None
Window: Blinds, Plantation Shutters
Local Schools
School District: Springdale
Listed By / Shown By
Listed By
Agency Name: Collier & Associates
Shown By
Agent Name: The Jean Ann & Ron Gilbert Team
Agent Phone:
Agency Title: Crye-Leike Real Estate Services

Source: NWAKBOR MLS
Estimate Your Payment
Estimated Payment
$ 2,284.45 per month $1,758.20 Principal & Interest $295.83 Property Tax $230.42 Homeowner's InsuranceChange Payment Information
Privacy Policy / DMCA Notice / ADA Accessibility


This site is hosted, designed and copyright
© 1994 - 2026 by
Delta Media Group, Inc. -- Patent Pending --
192 Pinkley Road | MLS# 1355962
This single family home located at 192 Pinkley Road , Elm Springs, AR 72762 is currently listed for sale with an asking price of $790,000. This property was built in 1996 and has 4 bedrooms and 4 full and 1 partial baths with 3504 sq. ft. Pinkley Road is located in the Pinkley Sub Ph I subdivision within the Springdale school district. Search Pinkley Sub Ph I real estate on www.gilbertteamnwa.com today.