The Jean Ann & Ron Gilbert Team

BEDS3
BATHS2 full
SQUARE FEET1,262
MLS#1361646
STATUSActive
PROPERTY TYPEResidential - Single Family
SUBDIVISIONCantrell Add
SCHOOLWest Fork
Property Description
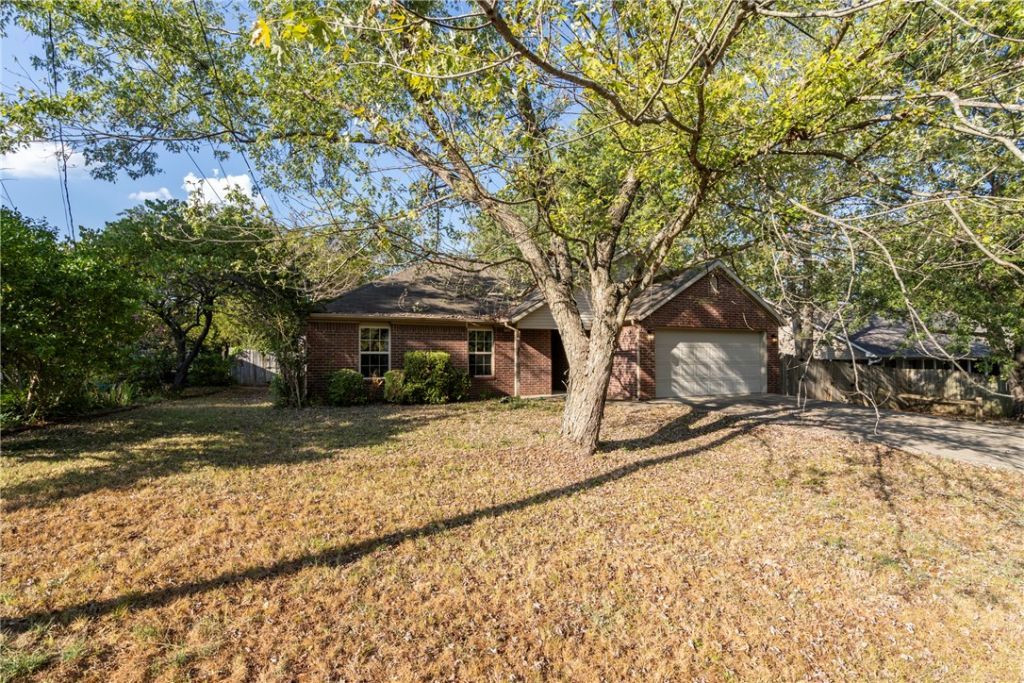
Enjoy comfortable living with the convenience of West Fork and easy access to Fayetteville. Located on a quiet dead-end street, this solid home offers high ceilings, abundant natural light, and a spacious layout. The oversized fenced backyard provides plenty of room to relax, entertain, garden, or enjoy the mature shade trees. The 420-square-foot heated and cooled shop/storage building is ready to use and offers flexible space for a workshop, hobbies, storage, or more. A wooden deck connects the home to a covered, round gazebo, creating a unique outdoor space for relaxing or gathering with family and friends. Enjoy nearby river access and a walking trail at the local park, while downtown West Fork is just minutes away and the University of Arkansas and downtown Fayetteville are approximately 15 minutes from home. A peaceful setting, generous outdoor space, and convenient location make this a great opportunity to enjoy the West Fork lifestyle
Property Features
Property Type: Residential - Single Family
Cooling: Central Air
Heating: Central, Electric
Lot Size: 0.34 Acres
Roof Type: Asphalt, Shingle
Stories: 1.0
Taxes: $2,269
Year Built: 2007
Amenities
Ceiling Fan(s)
Granite Counters
Tile Countertop
Tile Counters
Walk-In Closet(s)
Concrete Driveway
Feature Descriptions
Appliances: Dishwasher, Electric Range, Electric Water Heater, Disposal, Microwave, Plumbed For Ice Maker
Community Features: Near Fire Station, Near Schools, Park
Exterior: Brick, Vinyl Siding
Fencimg: Back Yard, Chain Link, Privacy, Wood
Flooring: Carpet, Laminate, Simulated Wood, Tile
Laundry: Washer Hookup, Dryer Hookup
Lot: Cul-De-Sac, Level, Near Park
Parcel#: 835-37866-000
Parking: Attached, Garage, Garage Door Opener
Parking Notes: Attached, Garage, Garage Door Opener
Patio/Porch: Covered, Deck
Utilities: Electricity Available, Sewer Available, Water Available
Water: Public
Water Features: None
Window: Double Pane Windows, Vinyl
Local Schools
School District: West Fork
Listed By / Shown By
Listed By
Agency Name: REMAX Real Estate Results
Shown By
Agent Name: The Jean Ann & Ron Gilbert Team
Agent Phone:
Agency Title: Crye-Leike Real Estate Services

Source: NWAKBOR MLS
Estimate Your Payment
Estimated Payment
$ 916.56 per month $643.19 Principal & Interest $189.08 Property Tax $84.29 Homeowner's InsuranceChange Payment Information
Privacy Policy / DMCA Notice / ADA Accessibility


This site is hosted, designed and copyright
© 1994 - 2026 by
Delta Media Group, Inc. -- Patent Pending --
194 Craig Street | MLS# 1361646
This single family home located at 194 Craig Street, West Fork, AR 72774 is currently listed for sale with an asking price of $289,000. This property was built in 2007 and has 3 bedrooms and 2 full baths with 1262 sq. ft. Craig Street is located in the Cantrell Add subdivision within the West Fork school district. Search Cantrell Add real estate on www.gilbertteamnwa.com today.