The Jean Ann & Ron Gilbert Team

BEDS4
BATHS2 full 1 partial
SQUARE FEET2,279
MLS#1356466
STATUSActive
PROPERTY TYPEResidential - Single Family
SUBDIVISIONWitherby Sub Bvv
SCHOOLBentonville
Property Description
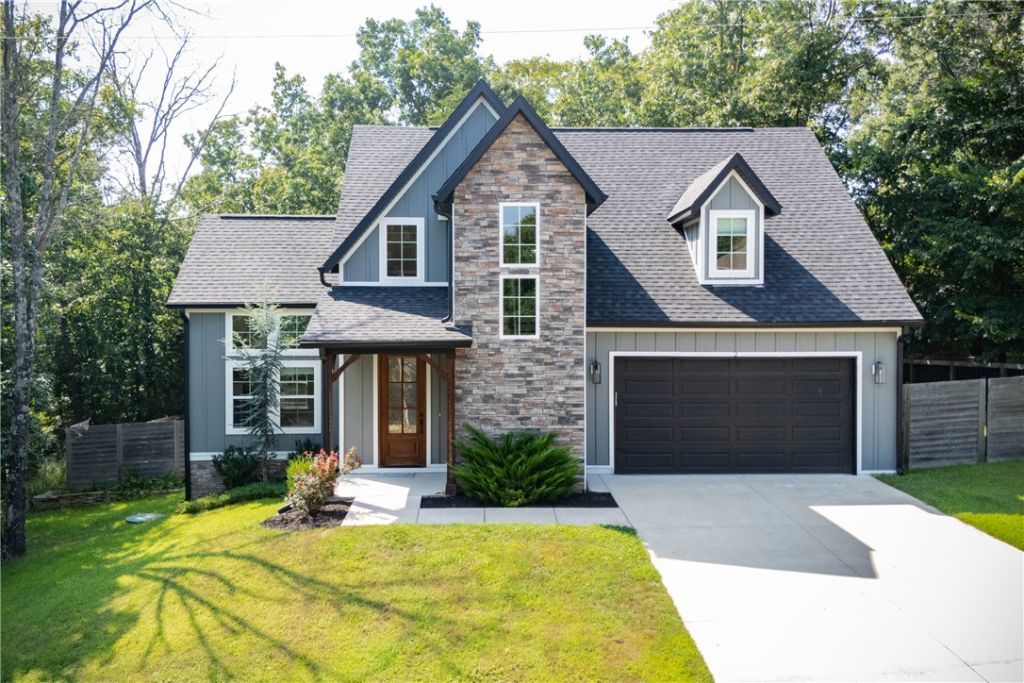
This beautifully designed home features soaring vaulted ceilings, a light-filled open floor plan, and a stunning shiplap fireplace with a natural cedar mantel. The kitchen offers a large granite island, abundant cabinetry, and seamless flow for entertaining. The main-level primary suite includes a spa-like bath with a soaking tub, tiled shower, double vanity, and a spacious walk-in closet with laundry hookups. A second laundry area upstairs provides added convenience for family or guests. Upstairs also features three additional bedrooms, a versatile loft, and generous storage. Outside, enjoy the covered back deck with a dedicated gas hookup for your grill and a professionally leveled backyard, creating a more functional outdoor living space. Fresh interior paint and updated fixtures add a modern touch. Conveniently located near Blowing Springs Greenway and just 3.2 miles from the Back 40 Trail system, this home offers the perfect blend of comfort, convenience, and outdoor adventure.
Property Features
Property Type: Residential - Single Family
Basement: None
Cooling: Central Air, Electric
Fireplaces: 1
Heating: Central, Heat Pump
Home Style: Contemporary, Craftsman
Lot Size: 0.28 Acres
Roof Type: Architectural, Shingle
Stories: 2.0
Taxes: $3,362
Year Built: 2022
Amenities
Attic
Ceiling Fan(s)
Cathedral Ceiling(s)
Eat-in Kitchen
Granite Counters
Pantry
Storage
Walk-In Closet(s)
Concrete Driveway
Feature Descriptions
Appliances: Dishwasher, Electric Oven, Electric Water Heater, Disposal, Microwave, Propane Range, ENERGY STAR Qualified Appliances, Plumbed For Ice Maker
Community Features: Biking, Golf, Trails/Paths
Days on Site: 3
Exterior: Concrete, Rock, Vinyl Siding
Fencimg: Metal, Privacy, Wood
Fireplace: Gas Log
Flooring: Tile, Wood
HOA Fee: 40/ Monthly
Laundry: Washer Hookup, Dryer Hookup
Lot: City Lot, Landscaped, Rolling Slope, Wooded
Parcel#: 16-33138-000
Parking: Attached, Garage, Garage Door Opener
Parking Notes: Attached, Garage, Garage Door Opener
Patio/Porch: Deck, Patio
Sewer: Public Sewer
Utilities: Electricity Available, Propane, Sewer Available, Water Available
Water: Public
Water Features: None
Window: Double Pane Windows
Room Sizes
Bonus Room: 9/0 X 9/6 Level - Second
Bathroom: 15/4 X 6/6 Level - Second
Bedroom: 12/0 X 12/8 Level - Second
Bedroom: 15/0 X 12/6 Level - Second
Bedroom: 12/2 X 12/4 Level - Second
Eatin Kitchen: 12/0 X 25/0 Level - Main
Living Room: 12/6 X 16/0 Level - Main
Garage: 20/6 X 21/6 Level - Main
Half Bath: 6/2 X 5/4 Level - Main
Primary Bathroom: 10/10 X 10/2 Level - Main
Primary Bedroom: 14/8 X 14/0 Level - Main
Local Schools
School District: Bentonville
Listed By / Shown By
Listed By
Agency Name: Better Homes and Gardens Real Estate Journey
Shown By
Agent Name: The Jean Ann & Ron Gilbert Team
Agent Phone:
Agency Title: Crye-Leike Real Estate Services

Source: NWAKBOR MLS
Estimate Your Payment
Estimated Payment
$ 1,586.61 per month $1,155.07 Principal & Interest $280.17 Property Tax $151.38 Homeowner's InsuranceChange Payment Information
Privacy Policy / DMCA Notice / ADA Accessibility


This site is hosted, designed and copyright
© 1994 - 2026 by
Delta Media Group, Inc. -- Patent Pending --
2 Rettendon Lane | MLS# 1356466
This single family home located at 2 Rettendon Lane , Bella Vista, AR 72714 is currently listed for sale with an asking price of $519,000. This property was built in 2022 and has 4 bedrooms and 2 full and 1 partial baths with 2279 sq. ft. Rettendon Lane is located in the Witherby Sub Bvv subdivision within the Bentonville school district. Search Witherby Sub Bvv real estate on www.gilbertteamnwa.com today.