The Jean Ann & Ron Gilbert Team

BEDS4
BATHS3 full
SQUARE FEET2,300
MLS#1356102
STATUSActive
PROPERTY TYPEResidential - Single Family
SUBDIVISIONGreen Forest Estate Phase II
SCHOOLGreen Forest
Property Description
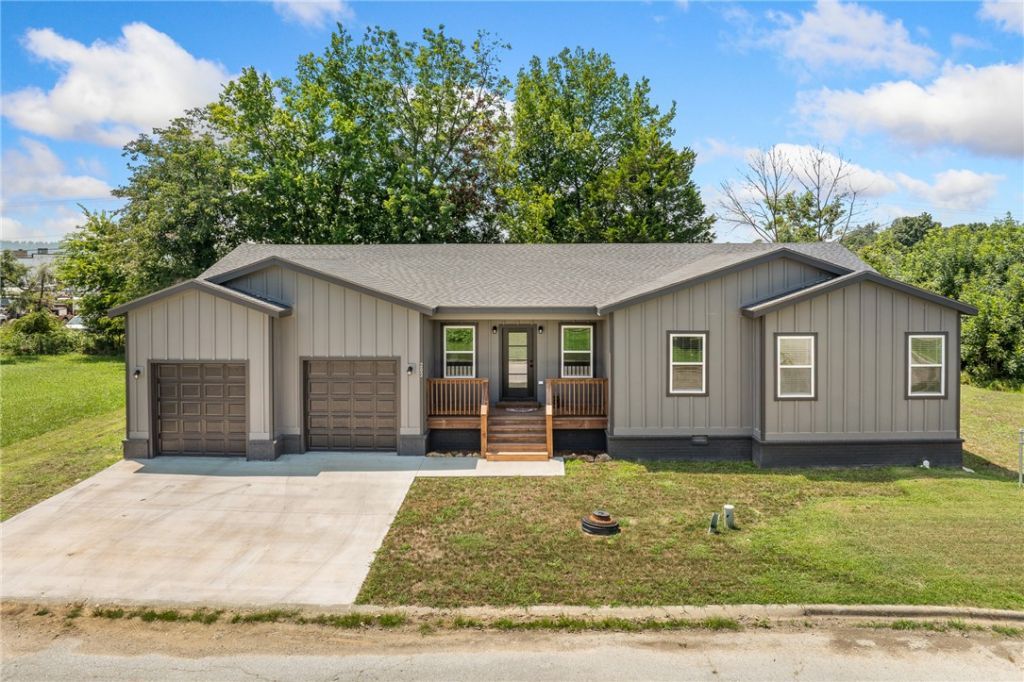
Brand-new construction meets small-town charm in this thoughtfully crafted 2300 sq ft, four-bedroom, three-bath home. Everything here is fresh from the ground up, so you can skip the renovation headaches and simply unpack your boxes. The open-concept layout connects the kitchen, dining, and living areas into one airy, sunlit, gathering space---keeping everyone connected for entertaining or family movie night. And a rare treat---two of the four generously sized bedrooms are primary suites! Guests, in-laws, or teenagers craving the own space will feel right at home. And three full baths mean no more morning rush to get out the door. An all-electric setup keeps things modern and efficient, while the large two-car garage offers plenty of room for vehicles, tools, and hobby gear. As a bonus, an extra lot comes included, giving you space to garden or expand. Location adds even more appeal--errands, evening strolls and Friday-night games are convenient. A move-in ready home with this much space won't linger long!
Property Features
Property Type: Residential - Single Family
Basement: None, Crawl Space
Cooling: Central Air, Electric
Heating: Central, Electric
Lot Size: 0.49 Acres
Roof Type: Asphalt, Shingle
Stories: 1.0
Taxes: $320
Year Built: 2025
Amenities
Ceiling Fan(s)
Granite Counters
Pantry
Walk-In Closet(s)
Window Treatments
Concrete Driveway
Feature Descriptions
Appliances: Dishwasher, Electric Range, Electric Water Heater, Microwave, Refrigerator
Days on Site: 4
Exterior: Wood Siding
Fencimg: None
Flooring: Luxury Vinyl Plank
Laundry: Washer Hookup, Dryer Hookup
Lot: Central Business District, Cleared, City Lot, Level, Subdivision
Parcel#: 825-00623-021
Parking: Attached, Garage, Garage Door Opener
Parking Notes: Attached, Garage, Garage Door Opener
Patio/Porch: Porch
Utilities: Electricity Available, Sewer Available, Water Available
Water: Public
Water Features: None
Window: Blinds
Room Sizes
Bedroom: 12.2 X 11.8 Level - Main
Bedroom: 15 X 13 Level - Main
Bathroom: 10.4 X 8 Level - Main
Primary Bathroom: 6 X 9.6 Level - Main
Primary Bedroom: 15.10 X 20.6 Level - Main
Primary Bathroom: 7 X 10.10 Level - Main
Primary Bedroom: 18 X 12.3 Level - Main
Utility Room: 7 X 6.4 Level - Main
Living Room: 33 X 16 Level - Main
Local Schools
School District: Green Forest
Listed By / Shown By
Listed By
Agency Name: Selling726 Realty
Shown By
Agent Name: The Jean Ann & Ron Gilbert Team
Agent Phone:
Agency Title: Crye-Leike Real Estate Services

Source: NWAKBOR MLS
Estimate Your Payment
Estimated Payment
$ 832.18 per month $712.18 Principal & Interest $26.67 Property Tax $93.33 Homeowner's InsuranceChange Payment Information
Privacy Policy / DMCA Notice / ADA Accessibility


This site is hosted, designed and copyright
© 1994 - 2026 by
Delta Media Group, Inc. -- Patent Pending --
202 Forest Avenue | MLS# 1356102
This single family home located at 202 Forest Avenue , Green Forest, AR 72638 is currently listed for sale with an asking price of $320,000. This property was built in 2025 and has 4 bedrooms and 3 full baths with 2300 sq. ft. Forest Avenue is located in the Green Forest Estate Phase II subdivision within the Green Forest school district. Search Green Forest Estate Phase II real estate on www.gilbertteamnwa.com today.