The Jean Ann & Ron Gilbert Team

BEDS3
BATHS2 full
SQUARE FEET1,952
MLS#1355772
STATUSActive
PROPERTY TYPEResidential - Single Family
SUBDIVISIONNot Applicable
SCHOOLSiloam Springs
Property Description
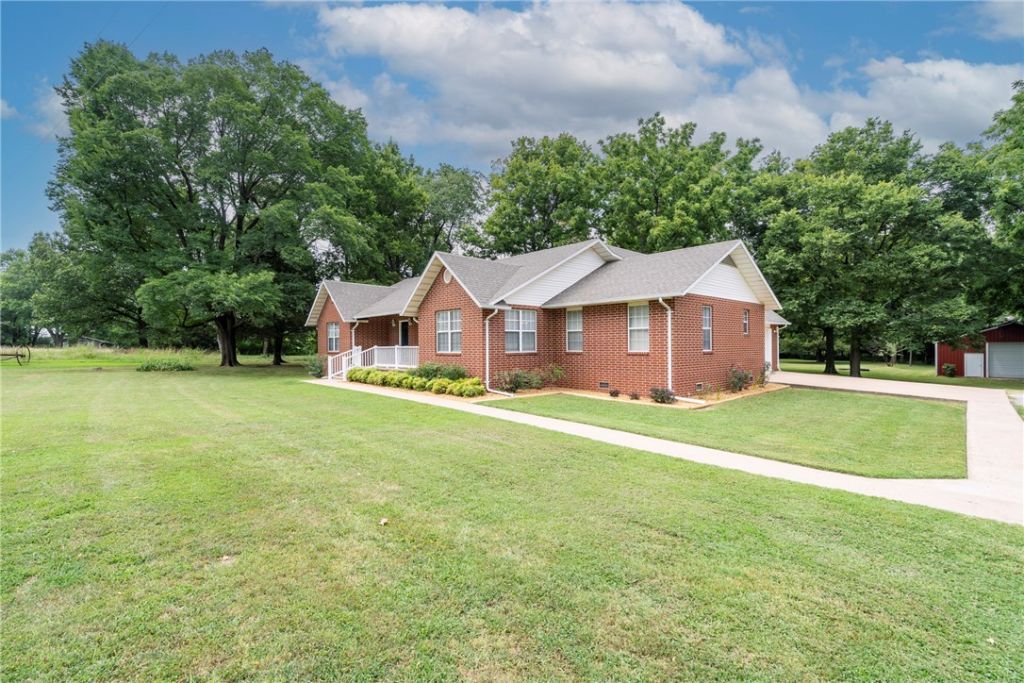
This attractive one owner home, in great condition, offers an inviting atmosphere across its generous 1952 square feet. The heart of this home is its open-plan kitchen, seamlessly connecting with the living room. It features both an island and a peninsula, with the island thoughtfully incorporating a sink for convenient meal preparation and entertaining. The three well-proportioned bedrooms provide ample personal space. The two bathrooms are designed for functionality, with one offering a double vanity, streamlining morning routines. Further enhancing daily living are practical amenities including a dedicated laundry room, an attached garage for secure parking and storage, and a welcoming porch and back deck, and an additional bonus room upstairs. The 1300sq ft shop is great for storage, projects, hobbies, etc. This ranch-style home presents an exceptional opportunity for comfortable living with a fantastic location! Schedule your private viewing today.
Property Features
Property Type: Residential - Single Family
Basement: Crawl Space
Cooling: Central Air, Electric
Fireplaces: 1
Heating: Central, Propane
Home Style: Traditional
Lot Size: 1.52 Acres
Roof Type: Architectural, Shingle
Stories: 2.0
Taxes: $1,282
Amenities
Attic
Ceiling Fan(s)
Cathedral Ceiling(s)
Eat-in Kitchen
Granite Counters
Pantry
Split Bedrooms
Storage
Walk-In Closet(s)
Wood Burning Stove
Window Treatments
Gravel Driveway
Feature Descriptions
Accessibility: Hand Rails, Accessible Approach with Ramp
Appliances: Dishwasher, Electric Range, Disposal, Microwave, Propane Water Heater, Refrigerator, Washer, Plumbed For Ice Maker
Community Features: Near Schools
Days on Site: 1
Exterior: Brick, Vinyl Siding
Fencimg: None
Fireplace: Living Room, Wood Burning
Flooring: Carpet, Luxury Vinyl Plank
Laundry: Washer Hookup, Dryer Hookup
Lot: Level, Outside City Limits, Open Lot
Parcel#: 18-13879-000
Parking: Attached, Garage, Garage Door Opener
Parking Notes: Attached, Garage, Garage Door Opener
Patio/Porch: Deck
Sewer: Septic Tank
Utilities: Electricity Available, Natural Gas Available, Propane, Septic Available, Water Available
Water: Public, Well
Water Features: None
Window: Blinds
Room Sizes
Bonus Room: 21 X 10 Level - Second
Bedroom: 12.5 X 10.5 Level - Main
Primary Bedroom: 12.5 X 10.5 Level - Main
Primary Bedroom: 15.5 X 13.5 Level - Main
Living Room: 21 X 15 Level - Main
Kitchen: 16 X 12.5 Level - Main
Local Schools
School District: Siloam Springs
Listed By / Shown By
Listed By
Agency Name: Crye-Leike REALTORS, Siloam Springs
Shown By
Agent Name: The Jean Ann & Ron Gilbert Team
Agent Phone:
Source: NWAKBOR MLS
Estimate Your Payment
Estimated Payment
$ 1,403.21 per month $1,146.17 Principal & Interest $106.83 Property Tax $150.21 Homeowner's InsuranceChange Payment Information
Privacy Policy / DMCA Notice / ADA Accessibility


This site is hosted, designed and copyright
© 1994 - 2026 by
Delta Media Group, Inc. -- Patent Pending --
21230 Shady Grove Road | MLS# 1355772
This single family home located at 21230 Shady Grove Road , Siloam Springs, AR 72761 is currently listed for sale by Crye-Leike REALTORS, Siloam Springs, with an asking price of $515,000. This property has 3 bedrooms and 2 full baths with 1952 sq. ft. Shady Grove Road is located in the Not Applicable subdivision within the Siloam Springs school district. Search Not Applicable real estate on www.gilbertteamnwa.com today.