The Jean Ann & Ron Gilbert Team

BEDS4
BATHS2 full
SQUARE FEET1,643
MLS#1355615
STATUSActive
PROPERTY TYPEResidential - Single Family
SUBDIVISIONHarrison Original Town
SCHOOLHarrison
Property Description
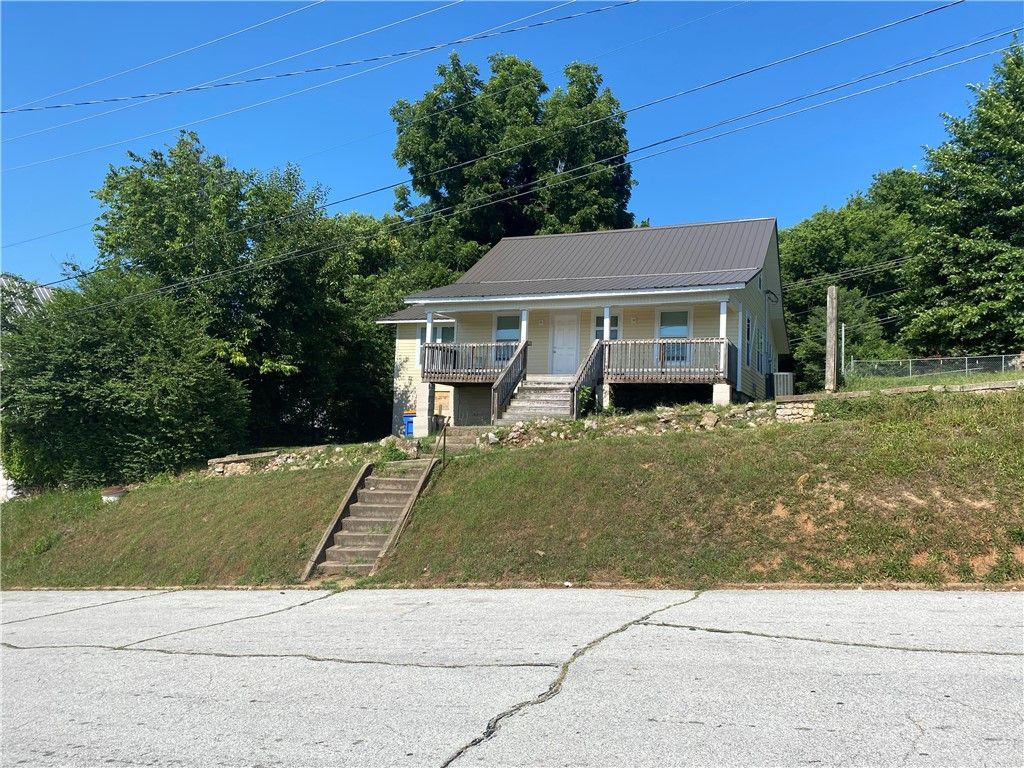
If you've been searching for the perfect property just moments from the historic town square, this is the one. This completely transformed 4-bedroom, 2-bathroom home features one of the most stunning interior renovations you will see on the market. Every detail has been thoughtfully updated, featuring brand-new energy-efficient windows, a gorgeous new kitchen complete with custom cabinetry, sleek granite counter tops, and a full suite of brand-new appliances?including the washer and dryer! With convenient, private access from the rear alley, this home is an absolute must-see.
Property Features
Property Type: Residential - Single Family
Cooling: Central Air
Heating: Central, Electric
Lot Size: 60 x 150
Roof Type: Metal
Stories: 1.0
Taxes: $773
Amenities
Ceiling Fan(s)
Eat-in Kitchen
Granite Counters
None
Window Treatments
Workshop
Feature Descriptions
Appliances: Dryer, Dishwasher, Electric Range, Electric Water Heater, Microwave Hood Fan, Microwave, Refrigerator, Washer
Community Features: Near Fire Station, Near Hospital, Park, Sidewalks
Days on Site: 5
Exterior: Vinyl Siding
Fencimg: None
Fireplace: None
Flooring: Laminate, Wood
Laundry: Washer Hookup, Dryer Hookup
Lot: Central Business District, Cleared, Near Park
Lot Dimensions: 60 x 150
Parcel#: 825-01006-000
Parking: Asphalt
Parking Notes: Asphalt
Sewer: Public Sewer
Utilities: Electricity Available, Natural Gas Available, Sewer Available, Water Available
Water: Public
Water Features: None
Window: Double Pane Windows, Vinyl, Blinds
Room Sizes
Primary Bathroom: 142 X 168 Level - Main
Living Room: 144 X 195 Level - Main
Eatin Kitchen: 104 X 16 Level - Main
Bedroom: 96 X 12 Level - Main
Bedroom: 95 X 145 Level - Main
Bedroom: 118 X 143 Level - Main
Local Schools
School District: Harrison
Listed By / Shown By
Listed By
Agency Name: Dodson & Bruce Property Group
Shown By
Agent Name: The Jean Ann & Ron Gilbert Team
Agent Phone:
Agency Title: Crye-Leike Real Estate Services

Source: NWAKBOR MLS
Estimate Your Payment
Estimated Payment
$ 605.62 per month $478.50 Principal & Interest $64.42 Property Tax $62.71 Homeowner's InsuranceChange Payment Information
Privacy Policy / DMCA Notice / ADA Accessibility


This site is hosted, designed and copyright
© 1994 - 2026 by
Delta Media Group, Inc. -- Patent Pending --
216 N Willow Street | MLS# 1355615
This single family home located at 216 N Willow Street , Harrison, AR 72601 is currently listed for sale with an asking price of $215,000. This property has 4 bedrooms and 2 full baths with 1643 sq. ft. N Willow Street is located in the Harrison Original Town subdivision within the Harrison school district. Search Harrison Original Town real estate on www.gilbertteamnwa.com today.