The Jean Ann & Ron Gilbert Team

BEDS3
BATHS2 full
SQUARE FEET1,352
MLS#1356604
STATUSActive
PROPERTY TYPEResidential - Single Family
SUBDIVISIONHollybrooke Estates Ph II
SCHOOLFayetteville
Property Description
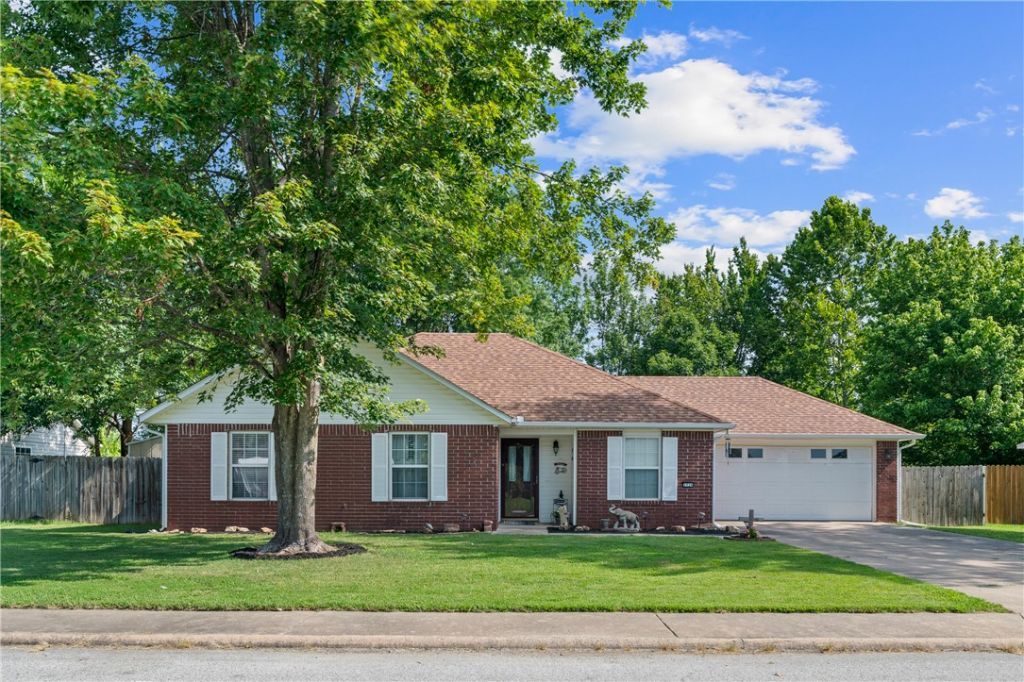
Cozy, well-maintained brick home on a spacious, level lot in the sought after Hollybrooke Estates ?and the expensive exterior work is already handled. New gutters and roof will be installed by owner. Inside, a gas-log fireplace and tray ceiling anchor the living room, while the bright eat-in kitchen keeps daily life easy. The fenced backyard feels more like a private little park, with a covered patio for slow mornings, cookouts, or watching the dogs run. Three bedrooms, two full baths, a walk-in primary closet, attached two-car garage, and storage shed deliver practical space without unnecessary upkeep. A welcoming home with warmth, breathing room, and real peace of mind.
Property Features
Property Type: Residential - Single Family
Cooling: Central Air, Electric
Fireplaces: 1
Heating: Central, Gas
Home Style: Traditional
Lot Size: 0.28 Acres
Roof Type: Architectural, Shingle
Stories: 1.0
Taxes: $982
Year Built: 1999
Amenities
Ceiling Fan(s)
Walk-In Closet(s)
Window Treatments
Concrete Driveway
Feature Descriptions
Appliances: Dishwasher, Electric Range, Gas Water Heater, Microwave Hood Fan, Microwave
Days on Site: 3
Exterior: Brick, Vinyl Siding
Fencimg: Back Yard, Privacy, Wood
Fireplace: Gas Log, Living Room
Flooring: Carpet, Tile
Lot: Central Business District, Landscaped, Level, Subdivision
Parcel#: 745-00633-000
Parking: Attached, Garage, Garage Door Opener
Parking Notes: Attached, Garage, Garage Door Opener
Patio/Porch: Covered, Patio
Sewer: Public Sewer
Utilities: Electricity Available, Natural Gas Available, Sewer Available, Water Available
Water: Public
Water Features: None
Window: Double Pane Windows, Blinds
Local Schools
School District: Fayetteville
Listed By / Shown By
Listed By
Agency Name: Keller Williams Market Pro Realty Branch Office
Shown By
Agent Name: The Jean Ann & Ron Gilbert Team
Agent Phone:
Agency Title: Crye-Leike Real Estate Services

Source: NWAKBOR MLS
Estimate Your Payment
Estimated Payment
$ 774.07 per month $612.03 Principal & Interest $81.83 Property Tax $80.21 Homeowner's InsuranceChange Payment Information
Privacy Policy / DMCA Notice / ADA Accessibility


This site is hosted, designed and copyright
© 1994 - 2026 by
Delta Media Group, Inc. -- Patent Pending --
2224 S Brandi Drive | MLS# 1356604
This single family home located at 2224 S Brandi Drive, Fayetteville, AR 72701 is currently listed for sale with an asking price of $275,000. This property was built in 1999 and has 3 bedrooms and 2 full baths with 1352 sq. ft. S Brandi Drive is located in the Hollybrooke Estates Ph II subdivision within the Fayetteville school district. Search Hollybrooke Estates Ph II real estate on www.gilbertteamnwa.com today.