The Jean Ann & Ron Gilbert Team

BEDS4
BATHS3 full 1 partial
SQUARE FEET3,340
MLS#1356398
STATUSActive
PROPERTY TYPEResidential - Single Family
SUBDIVISIONCabins At Big Spgs Ph I Rurban
SCHOOLGravette
Property Description
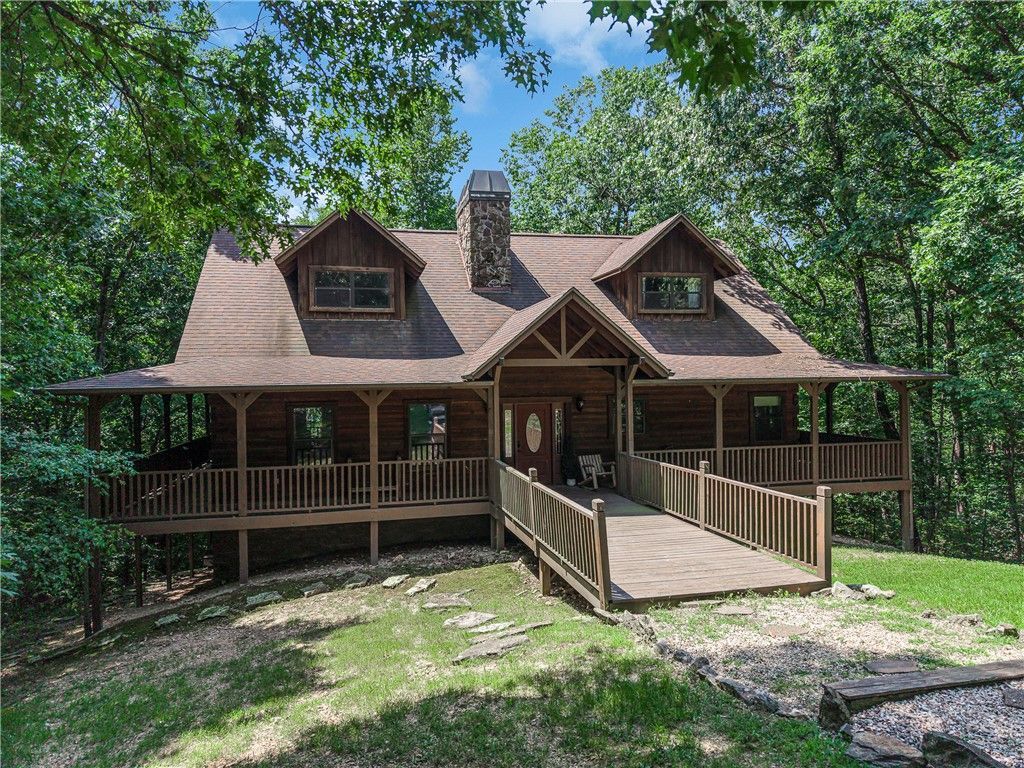
Currently operating as a vacation rental and will come fully furnished. This beautiful Colorado Pine log cabin is located in a private, gated Northwest Arkansas log home community. Featuring a stunning full cedar log interior, this cozy retreat sits beside a peaceful stream and is surrounded by mature trees for exceptional privacy and the relaxing sound of running water. Perfect as a full-time home, vacation retreat, or income-producing rental, the property also includes deeded access to 180 acres of common area for hiking, fishing, wildlife viewing, spring-fed lake, family pavilion, kids zone, biking trails, outdoor recreation, and much more. Experience the beauty of nature and the charm of authentic log cabin living in one of Northwest Arkansas's premier log home communities.
Property Features
Property Type: Residential - Single Family
Basement: Unfinished, Crawl Space
Basement: Yes
Cooling: Central Air, Electric
Fireplaces: 2
Heating: Central, Electric
Home Style: Cabin
Lot Size: 0.15 Acres
Roof Type: Architectural, Shingle
Stories: 3.0
Taxes: $3,988
Year Built: 2006
Amenities
Attic
Built-in Features
Ceiling Fan(s)
Eat-in Kitchen
Granite Counters
Pantry
Walk-In Closet(s)
Window Treatments
Storage
Gravel Driveway
Feature Descriptions
Appliances: Convection Oven, Counter Top, Dishwasher, Electric Cooktop, Electric Oven, Electric Water Heater, Disposal, Microwave, Refrigerator, Smooth Cooktop, Washer
Community Features: Near Fire Station, Near Hospital, Near Schools, Park
Exterior: Log Siding
Fencimg: None
Fireplace: Living Room, Wood Burning
Flooring: Carpet, Wood
HOA Fee: 1000/ Annually
Laundry: Washer Hookup, Dryer Hookup
Lot: Central Business District, Near Park, Outside City Limits, Subdivision, Wooded
Parcel#: 15-17815-025
Patio/Porch: Balcony, Covered, Deck, Patio, Porch
Sewer: Septic Tank
Utilities: Electricity Available, Septic Available, Water Available
Water: Public
Water Features: Creek
Window: Double Pane Windows, Blinds
Local Schools
School District: Gravette
Listed By / Shown By
Listed By
Agency Name: Limbird Real Estate Group
Shown By
Agent Name: The Jean Ann & Ron Gilbert Team
Agent Phone:
Agency Title: Crye-Leike Real Estate Services

Source: NWAKBOR MLS
Estimate Your Payment
Estimated Payment
$ 1,905.60 per month $1,390.98 Principal & Interest $332.33 Property Tax $182.29 Homeowner's InsuranceChange Payment Information
Privacy Policy / DMCA Notice / ADA Accessibility


This site is hosted, designed and copyright
© 1994 - 2026 by
Delta Media Group, Inc. -- Patent Pending --
22365 N Log Cabin Drive | MLS# 1356398
This single family home located at 22365 N Log Cabin Drive , Sulphur Springs, AR 72768 is currently listed for sale with an asking price of $625,000. This property was built in 2006 and has 4 bedrooms and 3 full and 1 partial baths with 3340 sq. ft. N Log Cabin Drive is located in the Cabins At Big Spgs Ph I Rurban subdivision within the Gravette school district. Search Cabins At Big Spgs Ph I Rurban real estate on www.gilbertteamnwa.com today.