The Jean Ann & Ron Gilbert Team

BEDS4
BATHS2 full
SQUARE FEET1,995
MLS#1355067
STATUSActive
PROPERTY TYPEResidential - Single Family
SUBDIVISIONHeritage Ranch Ph 4 Siloam Spgs
SCHOOLSiloam Springs
Property Description
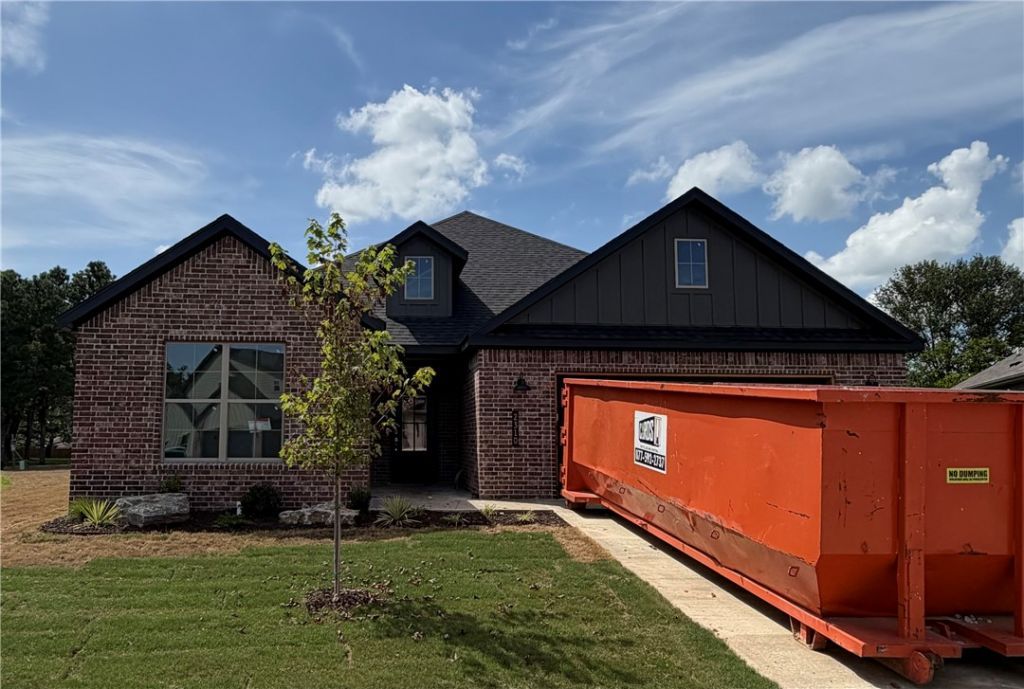
New construction on a large 0.47-acre lot in the sought-after Heritage Ranch subdivision! Rarely do you find this much outdoor space in a neighborhood setting. This home offers the perfect blend of comfort, style, and functionality with a thoughtfully designed one-level floor plan featuring an open-concept living, kitchen, and dining area that's ideal for everyday living and entertaining. This home includes 4 bedrooms, each with a walk-in closet, 2 full bathrooms and a 2-car garage. Quality finishes include brick and Hardie siding, 3 cm granite countertops, a large kitchen island with pendant lighting, Frigidaire Gallery appliances, LED disk lighting, a smart thermostat, and full aluminum gutters. Step outside to an oversized backyard with endless possibilities for entertaining, play, gardening, a future pool, or simply enjoying the extra space. Conveniently located near schools, shopping, dining, and everyday amenities,
Property Features
Property Type: Residential - Single Family
Cooling: Electric
Fireplaces: 1
Heating: Gas
Lot Size: 0.47 Acres
Roof Type: Architectural, Shingle
Stories: 1.0
Taxes: $591
Year Built: 2026
Amenities
Attic
Ceiling Fan(s)
Eat-in Kitchen
Pantry
Programmable Thermostat
Quartz Counters
Storage
Walk-In Closet(s)
Concrete Driveway
Feature Descriptions
Appliances: Counter Top, Dishwasher, Electric Oven, Electric Water Heater, Disposal, Gas Range, Microwave
Community Features: Near Fire Station, Near Hospital, Near Schools, Sidewalks
Days on Site: 5
Exterior: Brick
Fencimg: Partial
Fireplace: Living Room
Flooring: Carpet, Luxury Vinyl Plank, Tile
Laundry: Washer Hookup, Dryer Hookup
Lot: Central Business District, Cleared, City Lot, Level, Subdivision
Parcel#: 03-07666-000
Parking: Attached, Garage, Garage Door Opener
Parking Notes: Attached, Garage, Garage Door Opener
Patio/Porch: Covered, Patio
Sewer: Public Sewer
Utilities: Electricity Available, Natural Gas Available, Sewer Available, Water Available
Water: Public
Water Features: None
Local Schools
School District: Siloam Springs
Listed By / Shown By
Listed By
Agency Name: Homescape Realty
Shown By
Agent Name: The Jean Ann & Ron Gilbert Team
Agent Phone:
Agency Title: Crye-Leike Real Estate Services

Source: NWAKBOR MLS
Estimate Your Payment
Estimated Payment
$ 1,102.71 per month $931.40 Principal & Interest $49.25 Property Tax $122.06 Homeowner's InsuranceChange Payment Information
Privacy Policy / DMCA Notice / ADA Accessibility


This site is hosted, designed and copyright
© 1994 - 2026 by
Delta Media Group, Inc. -- Patent Pending --
2310 Lexington Street | MLS# 1355067
This single family home located at 2310 Lexington Street , Siloam Springs, AR 72761 is currently listed for sale with an asking price of $418,500. This property was built in 2026 and has 4 bedrooms and 2 full baths with 1995 sq. ft. Lexington Street is located in the Heritage Ranch Ph 4 Siloam Spgs subdivision within the Siloam Springs school district. Search Heritage Ranch Ph 4 Siloam Spgs real estate on www.gilbertteamnwa.com today.