The Jean Ann & Ron Gilbert Team

BEDS4
BATHS3 full 1 partial
SQUARE FEET2,731
MLS#1356354
STATUSActive
PROPERTY TYPEResidential - Single Family
SUBDIVISIONMonmouth Sub Bvv
SCHOOLBentonville
Property Description
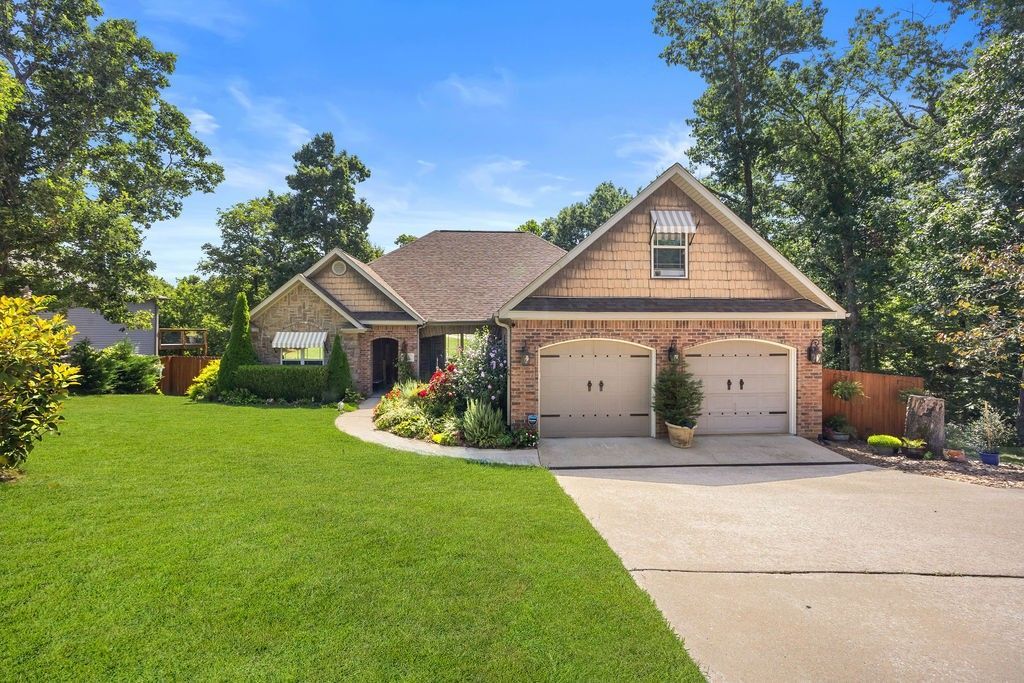
Gorgeous home in the Monmouth Subdivision! Meticulously maintained and nestled on spacious lot with major updates for low-maintenance living. Key improvements include 4-year-old roof, 3-year-old water heater, new HVAC system, updated bathrooms, new fireplace logs, gas tanks, and a new garage door mechanical system (2025). Wonderful layout with spacious bedrooms and split bedroom design. Bonus room can be used as bedroom giving room for everyone. Delightful eat-in kitchen offers quartz countertops & backsplash, 2-year-old ss appliances with transferable 10-year warranty. Outdoor upgrades include gutter guards (2 years old) and curb-appeal-boosting energy-efficient awnings. Simple safe security system with ring cameras. Access to world-class mountain biking trails (including the Little Sugar Trail System). Bike in and out to Blowing Springs State park, The Oz biking lift and extensive biking & walking trails. Close to lakes, golf courses, and parks. Minutes from I-49 and Walmart HQ. This one has it all!
Property Features
Property Type: Residential - Single Family
Basement: None
Cooling: Central Air, Electric
Fireplaces: 1
Heating: Central, Heat Pump
Home Style: Traditional
Lot Size: 0.35 Acres
Roof Type: Architectural, Shingle
Stories: 2.0
Taxes: $3,422
Year Built: 2006
Amenities
Ceiling Fan(s)
Eat-in Kitchen
Quartz Counters
Split Bedrooms
Walk-In Closet(s)
Concrete Driveway
Feature Descriptions
Appliances: Dishwasher, Electric Range, Electric Water Heater, Disposal, Microwave, Smooth Cooktop, Plumbed For Ice Maker
Body of Water: Lake Brittany
Community Features: Clubhouse, Golf, Playground, Tennis Court(s), Trails/Paths, Lake, Near Fire Station, Near Schools, Park, Shopping
Days on Site: 49
Exterior: Brick, Rock, Vinyl Siding
Fencimg: Back Yard, Chain Link
Fireplace: Gas Log, Living Room
Flooring: Carpet, Tile, Wood
HOA Fee: 24/ Monthly
Laundry: Washer Hookup, Dryer Hookup
Lot: Landscaped, Near Park, Subdivision, Close to Clubhouse
Lot Dimensions: 95X170X77X180
Parcel#: 16-21241-000
Parking: Attached, Garage, Workshop in Garage
Parking Notes: Attached, Garage, Workshop in Garage
Patio/Porch: Covered, Deck, Patio
Sewer: Septic Tank
Utilities: Cable Available, Electricity Available, Propane, Phone Available, Septic Available, Water Available
Water: Public
Window: Double Pane Windows, Vinyl
Local Schools
School District: Bentonville
Listed By / Shown By
Listed By
Agency Name: Keller Williams Market Pro Realty
Shown By
Agent Name: The Jean Ann & Ron Gilbert Team
Agent Phone:
Agency Title: Crye-Leike Real Estate Services

Source: NWAKBOR MLS
Estimate Your Payment
Estimated Payment
$ 1,694.57 per month $1,246.09 Principal & Interest $285.17 Property Tax $163.30 Homeowner's InsuranceChange Payment Information
Privacy Policy / DMCA Notice / ADA Accessibility


This site is hosted, designed and copyright
© 1994 - 2026 by
Delta Media Group, Inc. -- Patent Pending --
24 Granshire Drive | MLS# 1356354
This single family home located at 24 Granshire Drive, Bella Vista, AR 72714 is currently listed for sale with an asking price of $559,900. This property was built in 2006 and has 4 bedrooms and 3 full and 1 partial baths with 2731 sq. ft. Granshire Drive is located in the Monmouth Sub Bvv subdivision within the Bentonville school district. Search Monmouth Sub Bvv real estate on www.gilbertteamnwa.com today.