The Jean Ann & Ron Gilbert Team

BEDS4
BATHS2 full
SQUARE FEET1,932
MLS#1356456
STATUSActive
PROPERTY TYPEResidential - Single Family
SUBDIVISIONUNIT 9 HOLIDAY ISLAND
SCHOOLEureka Springs
Property Description
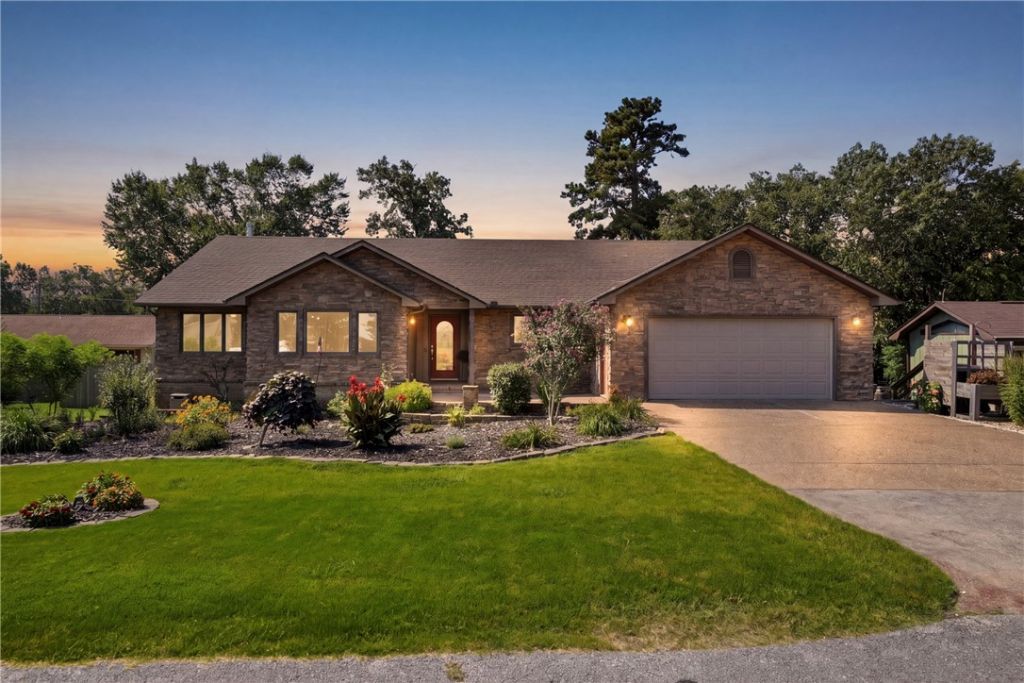
Beautiful Custom-built home in Holiday Island! Starting with the entrance, you are welcomed with well thought of flowers and foliage, along with tiered garden areas for vegetation growing. Brand new fencing, 2025, encloses the back yard for privacy and fun time! Four Bedrooms, on suite bath with jacuzzi tub, and custom-built walk-in shower. A full hearthstone fireplace surround replacement. Upgraded kitchen appliances. In 2024 Brand new Whirlpool Gas Range with Convection baking and air fryer. In 2025, Fire gas Hood including vented hood installed. In 2022, 52 ceiling fans with lights installed. In 2023 brand-new, two-tier back deck. Enjoy sunrise and sunset with panoramic views and surrounding nature! There is also a beautiful screened in sunroom, perfect for weather watching! Located just minutes from the Country Club with full service restaurant. Two golf courses, Recreation Center, community pool. Two lakes, about 4 rivers nearby. Grocery store nearby. And not far from the Historic Eureka Springs!
Property Features
Property Type: Residential - Single Family
Basement: Crawl Space
Cooling: Central Air, Electric
Fireplaces: 1
Heating: Central, Electric
Lot Size: 0.23 Acres
Roof Type: Architectural, Shingle
Stories: 1.0
Taxes: $2,029
Year Built: 1998
Amenities
Attic
Built-in Features
Ceiling Fan(s)
Programmable Thermostat
Walk-In Closet(s)
Window Treatments
Storage
Sun Room
Concrete Driveway
Feature Descriptions
Appliances: Dryer, Dishwasher, Exhaust Fan, Electric Water Heater, Gas Range, Microwave, Refrigerator, Self Cleaning Oven, ENERGY STAR Qualified Appliances, Plumbed For Ice Maker
Body of Water: Table Rock Lake
Community Features: Biking, Clubhouse, Golf, Playground, Recreation Area, Tennis Court(s), Curbs, Lake, Near Fire Station, Park, Pool, Shopping, Trails/Paths
Days on Site: 4
Exterior: Brick, Rock, Wood Siding
Fencimg: Back Yard, Partial, Privacy, Wood
Fireplace: Gas Log, Kitchen
Flooring: Carpet, Laminate, Simulated Wood, Tile, Wood
HOA Fee: 835/ Annually
Laundry: Washer Hookup, Dryer Hookup
Lot: Cleared, City Lot, Landscaped, Level, Near Park, Open Lot, Subdivision, Views, Close to Clubhouse, Near Golf Course
Parcel#: 320-02824-000
Parking: Attached, Garage, Garage Door Opener
Parking Notes: Attached, Garage, Garage Door Opener
Patio/Porch: Brick, Deck, Patio, Stone
Pool: Community
Sewer: Public Sewer
Special View Info: Golf Course
Swimming Pool: Yes
Utilities: Cable Available, Electricity Available, Propane, Sewer Available, Water Available
Water: Public
Window: Drapes
Local Schools
School District: Eureka Springs
Listed By / Shown By
Listed By
Agency Name: Coldwell Banker K-C Realty
Shown By
Agent Name: The Jean Ann & Ron Gilbert Team
Agent Phone:
Agency Title: Crye-Leike Real Estate Services

Source: NWAKBOR MLS
Estimate Your Payment
Estimated Payment
$ 1,012.36 per month $745.56 Principal & Interest $169.08 Property Tax $97.71 Homeowner's InsuranceChange Payment Information
Privacy Policy / DMCA Notice / ADA Accessibility


This site is hosted, designed and copyright
© 1994 - 2026 by
Delta Media Group, Inc. -- Patent Pending --
24 Indian Wells | MLS# 1356456
This single family home located at 24 Indian Wells, Holiday Island, AR 72631 is currently listed for sale with an asking price of $335,000. This property was built in 1998 and has 4 bedrooms and 2 full baths with 1932 sq. ft. Indian Wells is located in the UNIT 9 HOLIDAY ISLAND subdivision within the Eureka Springs school district. Search UNIT 9 HOLIDAY ISLAND real estate on www.gilbertteamnwa.com today.