The Jean Ann & Ron Gilbert Team

BEDS4
BATHS3 full
SQUARE FEET2,575
MLS#1356785
STATUSPending
PROPERTY TYPEResidential - Single Family
SUBDIVISIONThe Pines at Orchard Park
SCHOOLBentonville
Property Description
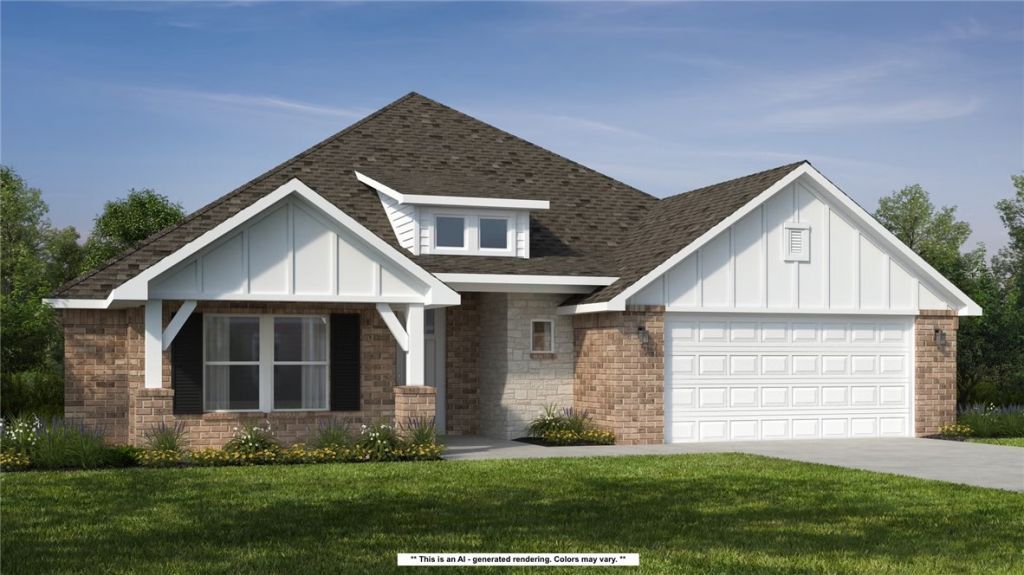
The 2575 floorplan features a 4 bedroom, 3-bathroom with over 2,500 square feet of living space. Thispremium floorplan is designed to elevate your livingexperience with its exceptional features and thoughtfuldesign. Step into a home with impressive 15' high vaultedceilings, complemented by a stylish stained box beam,and 8' tall front and back doors that enhance the home'selegance. The large window wall offers a picturesque viewof the outdoors, leading to a vaulted covered back patio,perfect for relaxation and entertaining. Inside, custombuilt-ins beside the fireplace add both functionality andcharm, while the pantry with deep shelves accommodatesall your appliances and storage needs. The spaciouslaundry room includes a sink, making chores convenientand efficient. The master bathroom features aluxurious freestanding tub and a large 3'x5' shower. Taxes subject to changed based on new construction.
Property Features
Property Type: Residential - Single Family
Cooling: Electric, Heat Pump
Heating: Gas
Lot Size: 0.30 Acres
Roof Type: Architectural, Shingle
Stories: 1.0
Taxes: $100
Year Built: 2027
Amenities
Attic
Ceiling Fan(s)
Pantry
Quartz Counters
Storage
Walk-In Closet(s)
Window Treatments
Concrete Driveway
Feature Descriptions
Appliances: Dishwasher, Electric Water Heater, Disposal, Gas Oven, Gas Range, Microwave
Exterior: Brick, Rock
Fencimg: None
Flooring: Carpet, Luxury Vinyl Plank
Laundry: Washer Hookup, Dryer Hookup
Lot: Cleared, None, Subdivision
Parcel#: 06-10387-000
Parking: Attached, Garage, Garage Door Opener
Parking Notes: Attached, Garage, Garage Door Opener
Patio/Porch: Covered
Utilities: Electricity Available, Natural Gas Available, Sewer Available, Water Available
Water: Public
Water Features: None
Window: Blinds
Local Schools
School District: Bentonville
Listed By / Shown By
Listed By
Agency Name: Schuber Mitchell Realty
Shown By
Agent Name: The Jean Ann & Ron Gilbert Team
Agent Phone:
Agency Title: Crye-Leike Real Estate Services

Source: NWAKBOR MLS
Estimate Your Payment
Estimated Payment
$ 1,357.02 per month $1,192.41 Principal & Interest $8.33 Property Tax $156.27 Homeowner's InsuranceChange Payment Information
Privacy Policy / DMCA Notice / ADA Accessibility


This site is hosted, designed and copyright
© 1994 - 2026 by
Delta Media Group, Inc. -- Patent Pending --
2651 Honeybell Lane | MLS# 1356785
This single family home located at 2651 Honeybell Lane, Centerton, AR 72712 is currently listed for sale with an asking price of $535,780. This property was built in 2027 and has 4 bedrooms and 3 full baths with 2575 sq. ft. Honeybell Lane is located in the The Pines at Orchard Park subdivision within the Bentonville school district. Search The Pines At Orchard Park real estate on www.gilbertteamnwa.com today.