The Jean Ann & Ron Gilbert Team

BEDS3
BATHS2 full
SQUARE FEET2,210
MLS#1356733
STATUSActive
PROPERTY TYPEResidential - Single Family
SUBDIVISIONWayne Nordin
SCHOOLRussellville
Property Description
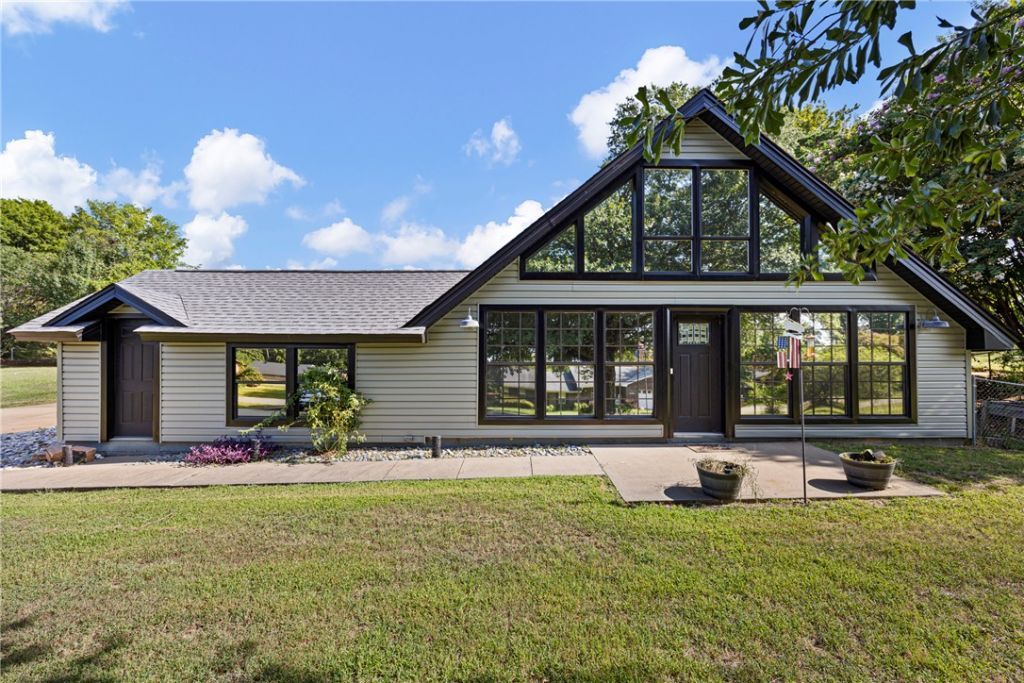
Affordable, adorable, & available! Welcome to this move-in ready home in the desirable Wayne Nordin Subdivision in Russellville! Conveniently located just minutes from Old Post Park, the Arkansas River, & Lake Dardanelle, you'll enjoy fishing, kayaking, boating, walking trails, tennis, & disc golf. This 3-bedroom, 2-bath home offers over 2,200sqft with a 2-car garage, fenced backyard, & matching storage shed. The striking curb appeal welcomes you inside to soaring cathedral ceilings, an open floor plan, & abundant natural light. With recent updates include new vinyl siding, new HVAC system, a beautifully remodeled bathroom, & a versatile bonus room with a newly installed mini-split.. It would be perfect for a home office, game room, or flex space. With spacious living and dining areas, plenty of character, and a prime Russellville location close to parks, shopping, dining, and schools, this move-in ready home checks all the boxes. Don't miss your chance, schedule your showing today!
Property Features
Property Type: Residential - Single Family
Cooling: Central Air
Heating: Central
Lot Size: 0.34 Acres
Roof Type: Asphalt, Shingle
Stories: 2.0
Taxes: $622
Year Built: 2002
Amenities
Ceiling Fan(s)
Cathedral Ceiling(s)
Eat-in Kitchen
Window Treatments
Concrete Driveway
Feature Descriptions
Appliances: Dishwasher, Electric Range, Electric Water Heater, Refrigerator
Community Features: Park
Days on Site: 2
Exterior: Vinyl Siding
Fencimg: Back Yard, Chain Link
Flooring: Carpet, Tile, Vinyl
Laundry: Washer Hookup, Dryer Hookup
Lot: City Lot, Level, Near Park, Sloped
Parcel#: 838-00006-000R
Parking: Detached, Garage
Parking Notes: Detached, Garage
Patio/Porch: Patio
Sewer: Public Sewer
Utilities: Electricity Available, Sewer Available, Water Available
Water: Public
Water Features: None
Window: Blinds
Local Schools
School District: Russellville
Listed By / Shown By
Listed By
Agency Name: Moore and Company REALTORS
Shown By
Agent Name: The Jean Ann & Ron Gilbert Team
Agent Phone:
Agency Title: Crye-Leike Real Estate Services

Source: NWAKBOR MLS
Estimate Your Payment
Estimated Payment
$ 728.97 per month $598.68 Principal & Interest $51.83 Property Tax $78.46 Homeowner's InsuranceChange Payment Information
Privacy Policy / DMCA Notice / ADA Accessibility


This site is hosted, designed and copyright
© 1994 - 2026 by
Delta Media Group, Inc. -- Patent Pending --
2812 W 17th Street | MLS# 1356733
This single family home located at 2812 W 17th Street, Russellville, AR 72802 is currently listed for sale with an asking price of $269,000. This property was built in 2002 and has 3 bedrooms and 2 full baths with 2210 sq. ft. W 17th Street is located in the Wayne Nordin subdivision within the Russellville school district. Search Wayne Nordin real estate on www.gilbertteamnwa.com today.