The Jean Ann & Ron Gilbert Team

BEDS3
BATHS2 full
SQUARE FEET1,839
MLS#1356721
STATUSActive
PROPERTY TYPEResidential - Single Family
SUBDIVISIONRiverwalk Ph 3
SCHOOLFayetteville
Property Description
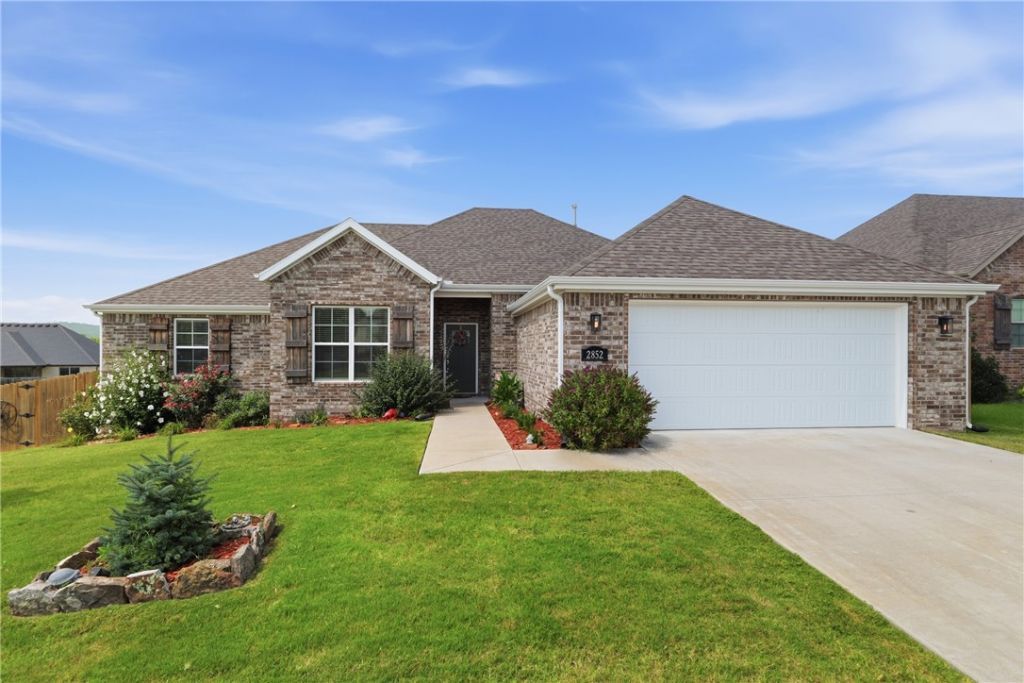
Welcome home to this beautifully maintained 3 bed/ 2 bath home, with a dedicated study perfectly situated on a spacious corner lot. Functional split floor plan with an oversized kitchen island featuring a built-in microwave, soft close cabinetry and an abundance of workspace. Step into the primary suite that features exposed wood beams and nice ensuite bath. French doors lead to a nice study off the living room. Step outside to enjoy the all-season covered and enclosed patio-for year round comfort. Walk down the steps to find an abundance of storage underneath the patio and a large private backyard. The insulated garage features a nice epoxy floor. Added bonus- Refrigerator/washer/dryer to convey, as well as mounted TV's. With thoughtful upgrades throughout and a large 2500+sqft under roof on a desirable corner lot with a community swimming pool and walking trails, this home is one you won't want to miss!
Property Features
Property Type: Residential - Single Family
Cooling: Central Air, Electric
Fenced: Yes
Fireplaces: 1
Heating: Central, Gas
Home Style: Traditional
Lot Size: 0.19 Acres
Roof Type: Asphalt, Shingle
Stories: 1.0
Taxes: $2,039
Year Built: 2021
Amenities
Attic
Ceiling Fan(s)
Eat-in Kitchen
Granite Counters
Split Bedrooms
Walk-In Closet(s)
Window Treatments
Storage
Sun Room
Concrete Driveway
Feature Descriptions
Appliances: Dryer, Dishwasher, Electric Water Heater, Disposal, Gas Range, Refrigerator, Washer, ENERGY STAR Qualified Appliances
Community Features: Curbs, Pool, Sidewalks, Trails/Paths
Exterior: Brick
Fencimg: Back Yard, Fenced, Privacy, Wood
Fireplace: Gas Log, Living Room
Flooring: Carpet, Tile, Wood
HOA Fee: 450/ Annually
Laundry: Washer Hookup, Dryer Hookup
Lot: Corner Lot, Landscaped, Subdivision
Parcel#: 765-32077-000
Parking: Attached, Garage, Garage Door Opener
Parking Notes: Attached, Garage, Garage Door Opener
Patio/Porch: Covered, Enclosed, Patio, Screened
Pool: Pool, Community
Sewer: Public Sewer
Swimming Pool: Yes
Utilities: Electricity Available, Natural Gas Available, Sewer Available, Water Available
Water: Public
Water Features: None
Window: Blinds
Local Schools
School District: Fayetteville
Listed By / Shown By
Listed By
Agency Name: Riverwood Home Real Estate
Shown By
Agent Name: The Jean Ann & Ron Gilbert Team
Agent Phone:
Agency Title: Crye-Leike Real Estate Services

Source: NWAKBOR MLS
Estimate Your Payment
Estimated Payment
$ 1,226.90 per month $934.52 Principal & Interest $169.92 Property Tax $122.47 Homeowner's InsuranceChange Payment Information
Privacy Policy / DMCA Notice / ADA Accessibility


This site is hosted, designed and copyright
© 1994 - 2026 by
Delta Media Group, Inc. -- Patent Pending --
2852 S Cobalt Avenue | MLS# 1356721
This single family home located at 2852 S Cobalt Avenue , Fayetteville, AR 72701 is currently listed for sale with an asking price of $419,900. This property was built in 2021 and has 3 bedrooms and 2 full baths with 1839 sq. ft. S Cobalt Avenue is located in the Riverwalk Ph 3 subdivision within the Fayetteville school district. Search Riverwalk Ph 3 real estate on www.gilbertteamnwa.com today.