The Jean Ann & Ron Gilbert Team

BEDS3
BATHS2 full 1 partial
SQUARE FEET2,866
MLS#1356792
STATUSActive
PROPERTY TYPEResidential - Single Family
SUBDIVISION2-B 1
SCHOOLSpringdale
Property Description
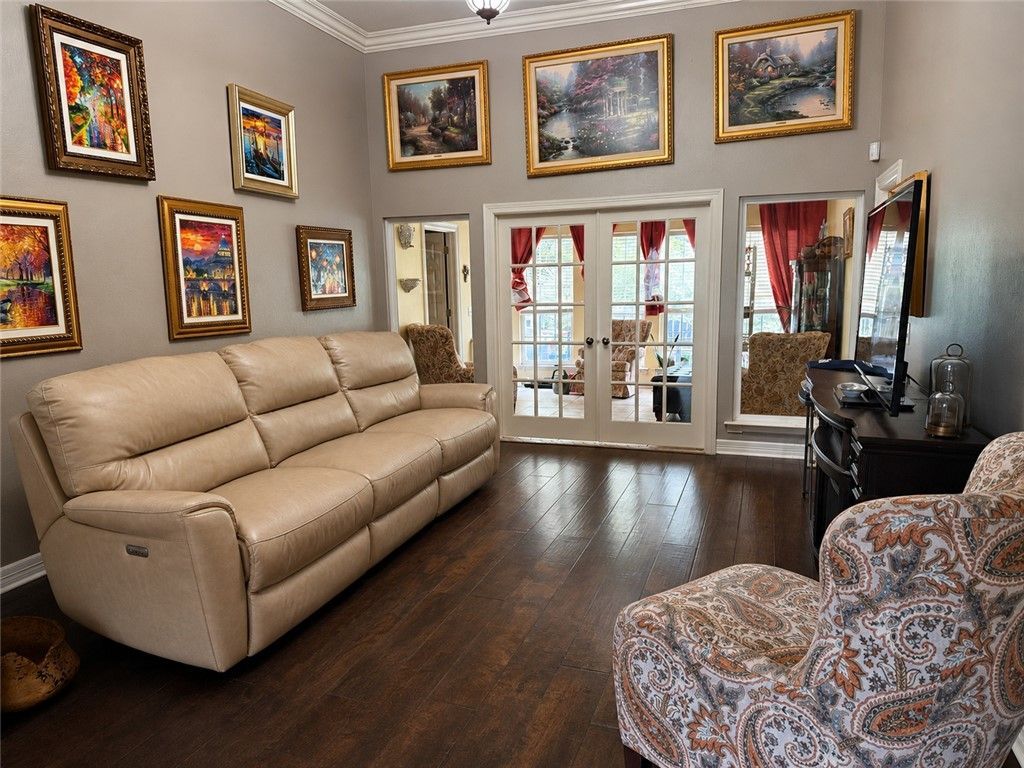
Situated on over 2 acres in Springdale, this 3,250 sq. ft. brick and rock home blends timeless character with functional living. Inside, soaring ceilings and a grand entry welcome you into a spacious layout featuring 3 bedrooms, 2.5 baths, a cozy den with a gas fireplace, a bright sunroom, and an eat-in kitchen with granite countertops, an island, and custom woodwork. Upstairs, the oversized bonus room is ready to fit your lifestyle as a media room, home office, game room, or hobby space. Step outside to enjoy the large deck, new privacy fence, dog kennels, storage building, 3-car garage, extended driveway, and RV parking. Conveniently located with easy access to I-49, shopping, dining, and nearby walking and biking trails.
Property Features
Property Type: Residential - Single Family
Cooling: Central Air
Fireplaces: 1
Heating: Central, Gas
Home Style: Traditional
Lot Size: 2.04 Acres
Roof Type: Architectural, Shingle
Stories: 2.0
Taxes: $4,181
Year Built: 2002
Amenities
Built-in Features
Ceiling Fan(s)
Eat-in Kitchen
Granite Counters
Pantry
Programmable Thermostat
Walk-In Closet(s)
Window Treatments
Sun Room
Concrete Driveway
Feature Descriptions
Appliances: Double Oven, Dishwasher, Disposal, Gas Water Heater, Smooth Cooktop, Plumbed For Ice Maker
Community Features: Near Schools, Park, Shopping, Sidewalks
Exterior: Brick, Rock
Fencimg: Back Yard, Privacy, Wood
Fireplace: Gas Log
Flooring: Carpet, Tile, Wood
Laundry: Washer Hookup, Dryer Hookup
Lot: City Lot, Landscaped, Not In Subdivision, Near Park
Parcel#: 21-00171-002
Parking: Attached, RV Access/Parking
Parking Notes: Attached, RV Access/Parking
Patio/Porch: Deck, Patio, Porch
Sewer: Public Sewer
Utilities: Electricity Available, Sewer Available, Water Available
Water: Public
Water Features: None
Window: Double Pane Windows, Blinds
Local Schools
School District: Springdale
Listed By / Shown By
Listed By
Agency Name: Crye-Leike REALTORS Rogers
Shown By
Agent Name: The Jean Ann & Ron Gilbert Team
Agent Phone:
Source: NWAKBOR MLS
Estimate Your Payment
Estimated Payment
$ 1,982.10 per month $1,444.39 Principal & Interest $348.42 Property Tax $189.29 Homeowner's InsuranceChange Payment Information
Privacy Policy / DMCA Notice / ADA Accessibility


This site is hosted, designed and copyright
© 1994 - 2026 by
Delta Media Group, Inc. -- Patent Pending --
2983 Wagon Wheel Road | MLS# 1356792
This single family home located at 2983 Wagon Wheel Road , Springdale, AR 72762 is currently listed for sale by Crye-Leike REALTORS Rogers, with an asking price of $649,000. This property was built in 2002 and has 3 bedrooms and 2 full and 1 partial baths with 2866 sq. ft. Wagon Wheel Road is located in the 2-B 1 subdivision within the Springdale school district. Search 2-B 1 real estate on www.gilbertteamnwa.com today.