The Jean Ann & Ron Gilbert Team

BEDS2
BATHS2 full
SQUARE FEET991
MLS#1355745
STATUSActive
PROPERTY TYPEResidential - Condominium
SUBDIVISIONUnit 104 Holiday Island
SCHOOLEureka Springs
Property Description
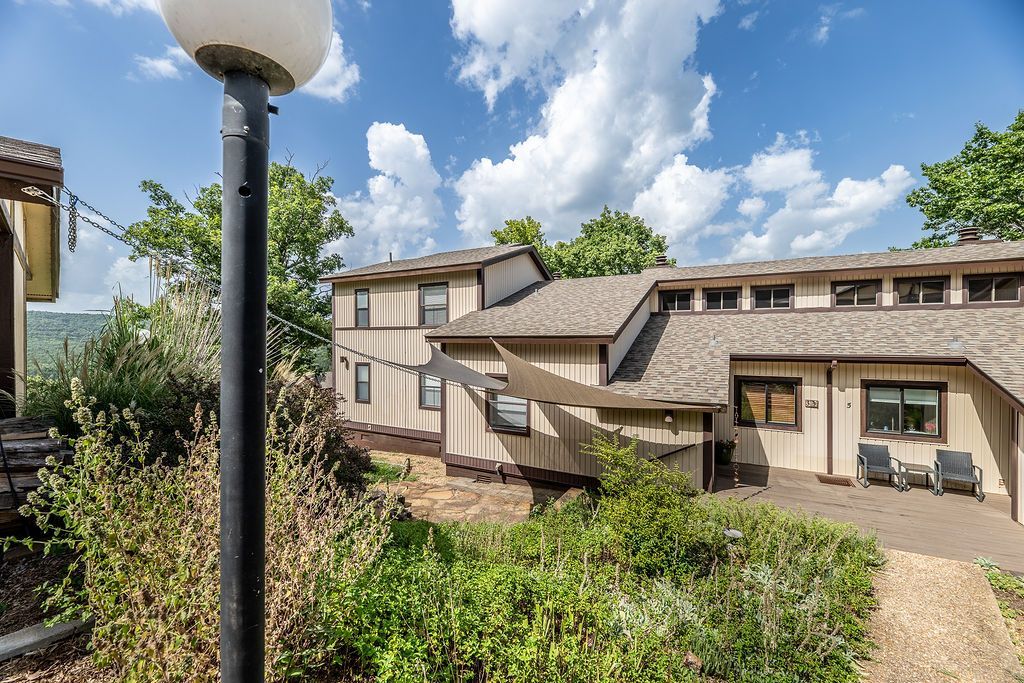
Beautifully updated 2bedroom, 2bath condominium in the highly desirable Oak Point II community of Holiday Island! This move-in ready home offers 991 sqft. of thoughtfully designed living space featuring soaring cathedral ceilings, gorgeous wood flooring, custom kitchen cabinetry, granite countertops, pantry, updated LED lighting, and an open-concept layout filled with natural light. The inviting living area features a stunning wood-burning fireplace with a custom mantel and tile surround. Relax on the covered deck overlooking peaceful surroundings or enjoy additional outdoor living on the covered porch and beautiful stone patio, perfect for entertaining. Recent updates include a roof replacement approximately three years ago, programmable thermostat, ceiling fans, double-pane windows, detached carport, and abundant storage. Enjoy Holiday Island amenities including a community pool, marina, community boat slips, lake access, golf, parks, trails, and more, all just minutes from historic downtown Eureka Springs.
Property Features
Property Type: Residential - Condominium
Basement: Crawl Space
Cooling: Heat Pump
Fireplaces: 1
Heating: Electric, Heat Pump
Roof Type: Architectural, Shingle
Stories: 1.0
Taxes: $705
Year Built: 1983
Amenities
Attic
Ceiling Fan(s)
Cathedral Ceiling(s)
Granite Counters
Pantry
Programmable Thermostat
Storage
Window Treatments
Feature Descriptions
Appliances: Dishwasher, Electric Range, Electric Water Heater, Disposal, Microwave, Plumbed For Ice Maker
Body of Water: Beaver Lake
Community Features: Biking, Boat Slip, Near Fire Station, Near Hospital, Near Schools, Park, Pool, Trails/Paths
Days on Site: 6
Exterior: Vinyl Siding
Fencimg: None
Fireplace: Wood Burning
Flooring: Carpet, Tile, Wood
Laundry: Washer Hookup, Dryer Hookup
Lot: Level, Near Park, Outside City Limits, Subdivision
Parcel#: 320-04248-000
Parking: Detached Carport, Asphalt
Parking Notes: Detached Carport, Asphalt
Patio/Porch: Deck, Patio
Pool: Community, Pool
Sewer: Public Sewer
Special View Info: Lake
Swimming Pool: Yes
Utilities: Electricity Available, Sewer Available, Water Available
Water: Public
Water Features: Lake Front
Window: Blinds
Local Schools
School District: Eureka Springs
Listed By / Shown By
Listed By
Agency Name: Weichert REALTORS - The Griffin Company Springdale
Shown By
Agent Name: The Jean Ann & Ron Gilbert Team
Agent Phone:
Agency Title: Crye-Leike Real Estate Services

Source: NWAKBOR MLS
Estimate Your Payment
Estimated Payment
$ 486.68 per month $378.35 Principal & Interest $58.75 Property Tax $49.58 Homeowner's InsuranceChange Payment Information
Privacy Policy / DMCA Notice / ADA Accessibility


This site is hosted, designed and copyright
© 1994 - 2026 by
Delta Media Group, Inc. -- Patent Pending --
3 White Oak Lane | MLS# 1355745
This condo located at 3 White Oak Lane , Eureka Springs, AR 72631 is currently listed for sale with an asking price of $170,000. This property was built in 1983 and has 2 bedrooms and 2 full baths with 991 sq. ft. White Oak Lane is located in the Unit 104 Holiday Island subdivision within the Eureka Springs school district. Search Unit 104 Holiday Island real estate on www.gilbertteamnwa.com today.