The Jean Ann & Ron Gilbert Team

BEDS4
BATHS3 full 1 partial
SQUARE FEET3,632
MLS#1356168
STATUSActive
PROPERTY TYPEResidential - Single Family
SUBDIVISIONDeer Valley Sub
SCHOOLSpringdale
Property Description
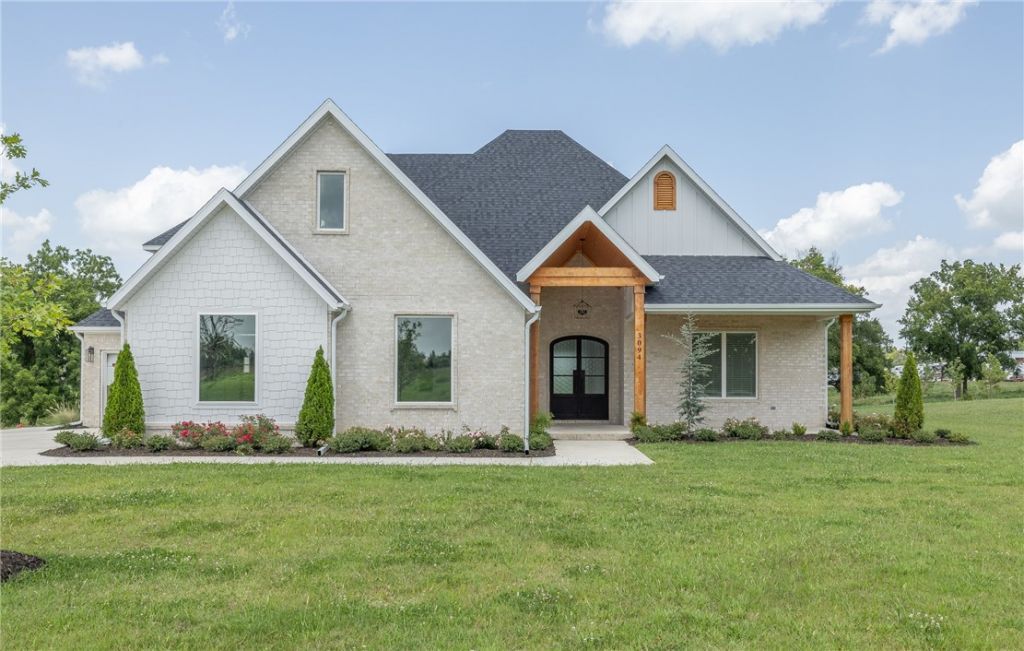
Absolutely stunning new construction home in Tontitown's newest Deer Valley S/D!! 3,632 heated and cooled sq ft includes 4 bedrooms (of which 3 are on the main level), 3 full and 1 half bathrooms, open eat in kitchen to oversized living room, dining room, study/office, pantry, bonus room, laundry, and mudd room. Amenities are in abundance and include wide plank white oak hardwood floors, vaulted ceilings, beautiful floor-to-ceiling stone surround fireplace, waterfall quartz island, soft close cabinet doors and drawers, 6 burner 48 gas range, built in professional series refrigerator, designer tile selections even in the tub surrounds, 2 blinds on all windows, mudd room lockers, attic storage, sprinkler system, covered patio with a fireplace and a 3 car garage! This fantastic home is situated on 1.37 acres and is zoned for Har-Ber High School!! MOVE IN READY!!!
Property Features
Property Type: Residential - Single Family
Basement: None
Cooling: Central Air, Electric
Fireplaces: 2
Heating: Central, Gas
Home Style: Traditional
Lot Size: 1.37 Acres
Roof Type: Architectural, Shingle
Stories: 2.0
Taxes: $8,253
Year Built: 2026
Amenities
Built-in Features
Ceiling Fan(s)
Eat-in Kitchen
Pantry
Programmable Thermostat
Quartz Counters
Split Bedrooms
Walk-In Closet(s)
Window Treatments
Storage
Concrete Driveway
Feature Descriptions
Appliances: Dishwasher, Electric Water Heater, Gas Cooktop, Disposal, Microwave, Refrigerator, Range Hood, ENERGY STAR Qualified Appliances, Plumbed For Ice Maker
Days on Site: 5
Exterior: Brick, Masonite
Fencimg: None
Fireplace: Family Room, Gas Log, Outside
Flooring: Carpet, Tile, Wood
Laundry: Washer Hookup, Dryer Hookup
Lot: Landscaped, None, Outside City Limits, Rolling Slope, Subdivision
Parcel#: 233-00025-000
Parking: Attached, Garage, Garage Door Opener
Parking Notes: Attached, Garage, Garage Door Opener
Patio/Porch: Covered, Patio
Sewer: Septic Tank
Utilities: Electricity Available, Natural Gas Available, Septic Available, Water Available
Water: Public
Water Features: None
Window: Double Pane Windows, Vinyl, Blinds
Room Sizes
Utility Room: 12 X 7.11 Level - Main
Mud Room: 5.7 X 9.3 Level - Main
Primary Bedroom: 15.8 X 18.7 Level - Main
Living Room: 20.5 X 20.6 Level - Main
Library: 13.1 X 10.6 Level - Main
Eatin Kitchen: 26 X 14.5 Level - Main
Dining Room: 12.7 X 13.1 Level - Main
Bonus Room: 15.3 X 20.5 Level - Second
Bedroom: 11.1 X 12.8 Level - Second
Bedroom: 13.7 X 12.2 Level - Main
Bedroom: 12.2 X 11.5 Level - Main
Local Schools
School District: Springdale
Listed By / Shown By
Listed By
Agency Name: Gabel Realty
Shown By
Agent Name: The Jean Ann & Ron Gilbert Team
Agent Phone:
Agency Title: Crye-Leike Real Estate Services

Source: NWAKBOR MLS
Estimate Your Payment
Estimated Payment
$ 3,204.73 per month $2,225.34 Principal & Interest $687.75 Property Tax $291.64 Homeowner's InsuranceChange Payment Information
Privacy Policy / DMCA Notice / ADA Accessibility


This site is hosted, designed and copyright
© 1994 - 2026 by
Delta Media Group, Inc. -- Patent Pending --
3094 Buck Avenue | MLS# 1356168
This single family home located at 3094 Buck Avenue , Tontitown, AR 72762 is currently listed for sale with an asking price of $999,900. This property was built in 2026 and has 4 bedrooms and 3 full and 1 partial baths with 3632 sq. ft. Buck Avenue is located in the Deer Valley Sub subdivision within the Springdale school district. Search Deer Valley Sub real estate on www.gilbertteamnwa.com today.