The Jean Ann & Ron Gilbert Team

BEDS3
BATHS2 full
SQUARE FEET1,556
MLS#1356648
STATUSActive
PROPERTY TYPEResidential - Single Family
SUBDIVISIONGrove At Engles Mill Ph Iii
SCHOOLFarmington
Property Description
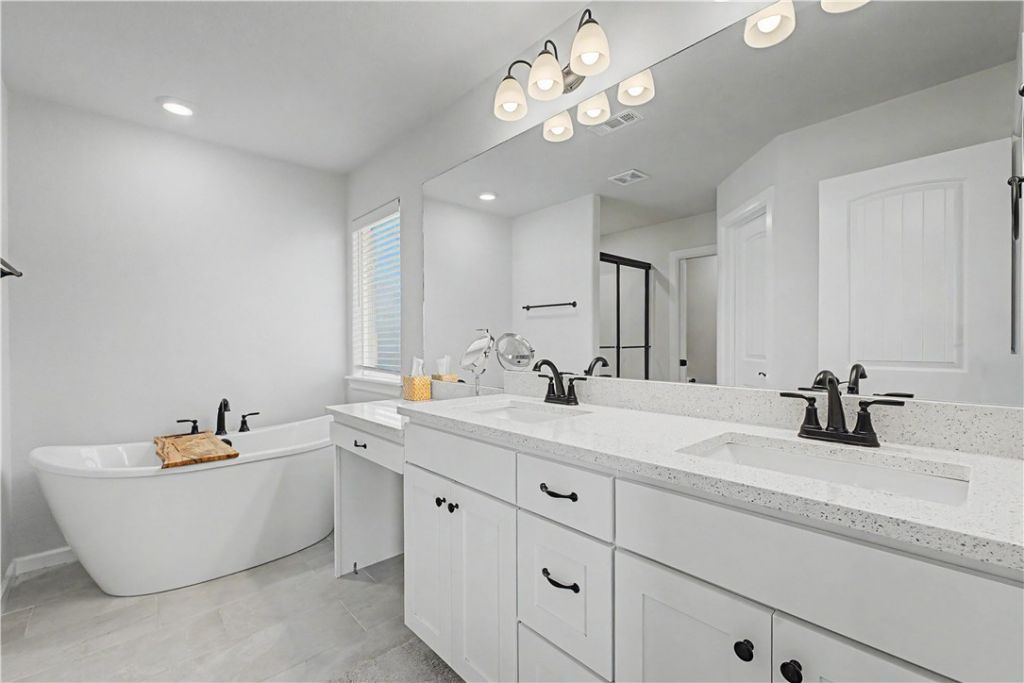
**Prefered Lender credit of $3,500 if buyer uses Sellers prefered lender***Welcome home to this beautifully crafted 3-bedroom, 2-bath home by Riverwood Homes, offering 1,556 square feet of thoughtfully designed living space. The open-concept layout features durable luxury vinyl plank (LVP) flooring throughout the entry, living room, and kitchen, along with elegant 3CM quartz countertops in the kitchen and all bathrooms.The spacious primary suite is designed for comfort, featuring a luxurious freestanding soaking tub, a 4-foot walk-in shower, and convenient pocket doors that maximize space. Tile flooring is featured in all wet areas for lasting durability. Step outside to enjoy the large covered back patio overlooking the oversized corner lot, complete with a cozy fire pit. The home also includes a retaining wall with a landscaped front flower bed, adding great curb appeal. This home offers the perfect blend of quality construction, modern finishes, and everyday convenience.
Property Features
Property Type: Residential - Single Family
Cooling: Central Air, Electric
Fireplaces: 1
Heating: Central
Home Style: Ranch
Lot Size: 0.24 Acres
Roof Type: Architectural, Shingle
Stories: 1.0
Taxes: $2,474
Year Built: 2023
Amenities
Attic
Ceiling Fan(s)
Eat-in Kitchen
Pantry
Quartz Counters
Split Bedrooms
Storage
Walk-In Closet(s)
Window Treatments
Concrete Driveway
Feature Descriptions
Appliances: Electric Range, Disposal, Gas Water Heater, Microwave Hood Fan, Microwave, Self Cleaning Oven, ENERGY STAR Qualified Appliances, Plumbed For Ice Maker
Community Features: Curbs, Near Fire Station, Near Schools
Days on Site: 50
Exterior: Brick
Fencimg: Back Yard, Privacy, Wood
Fireplace: Gas Log
Flooring: Carpet, Luxury Vinyl Plank, Tile
HOA Fee: 200/ Annually
Lot: Central Business District, Corner Lot, City Lot, Landscaped, Subdivision
Parcel#: 760-04761-000
Parking: Attached, Garage, Garage Door Opener
Parking Notes: Attached, Garage, Garage Door Opener
Patio/Porch: Covered, Patio
Utilities: Electricity Available, Natural Gas Available, Sewer Available, Water Available
Water: Public
Water Features: None
Window: Blinds
Local Schools
School District: Farmington
Listed By / Shown By
Listed By
Agency Name: MainStreet Properties
Shown By
Agent Name: The Jean Ann & Ron Gilbert Team
Agent Phone:
Agency Title: Crye-Leike Real Estate Services

Source: NWAKBOR MLS
Estimate Your Payment
Estimated Payment
$ 1,059.51 per month $754.47 Principal & Interest $206.17 Property Tax $98.88 Homeowner's InsuranceChange Payment Information
Privacy Policy / DMCA Notice / ADA Accessibility


This site is hosted, designed and copyright
© 1994 - 2026 by
Delta Media Group, Inc. -- Patent Pending --
314 Coventry Avenue | MLS# 1356648
This single family home located at 314 Coventry Avenue, Farmington, AR 72730 is currently listed for sale with an asking price of $339,000. This property was built in 2023 and has 3 bedrooms and 2 full baths with 1556 sq. ft. Coventry Avenue is located in the Grove At Engles Mill Ph Iii subdivision within the Farmington school district. Search Grove At Engles Mill Ph Iii real estate on www.gilbertteamnwa.com today.