The Jean Ann & Ron Gilbert Team

BEDS5
BATHS4 full 2 partial
SQUARE FEET5,050
MLS#1351360
STATUSActive
PROPERTY TYPEResidential - Single Family
SUBDIVISIONOak Tree Centerton
SCHOOLBentonville
Property Description
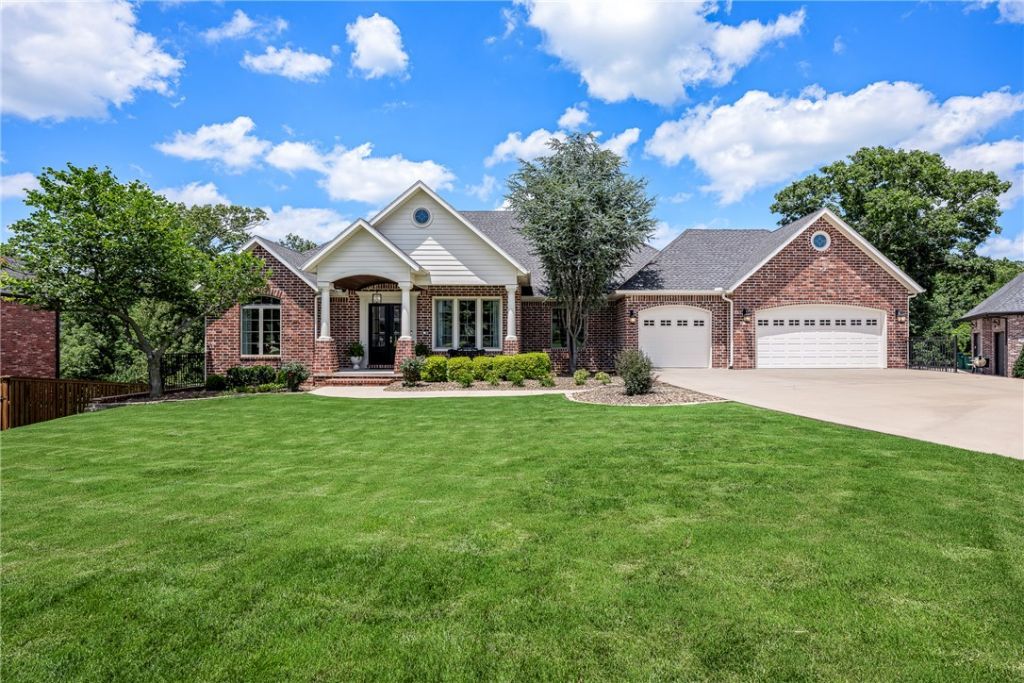
Some homes impress you with their size alone. This one stays with you because of how it feels. Tucked at the end of a quiet half cul-de-sac and backing to a protected nature reserve, this meticulously kept home offers a level of privacy that's hard to find. You'll enjoy your morning coffee with peaceful views of mature trees from the covered porch, creating a backyard that feels like a private retreat. Inside, every space was designed with intention. The custom trim, coffered ceilings, beams, and millwork give the home warmth and character, while the layout flows naturally. The walkout basement is a seamless extension of the main level with soaring 9-foot ceilings, a second living area, kitchenette, media room, large bedrooms and bonus space. This beautiful home offers the features today's buyers appreciate most: a dedicated office, chef's kitchen with double ovens, gas cooktop, pot filler, walk-in pantry, spacious primary suite, generous guest accommodations, and a whole-home generator for added peace of mind.
Property Features
Property Type: Residential - Single Family
Basement: Finished
Basement: Yes
Cooling: Central Air
Fireplaces: 1
Heating: Gas
Lot Size: 0.51 Acres
Roof Type: Asphalt, Shingle
Stories: 2.0
Taxes: $5,728
Year Built: 2012
Amenities
Attic
Built-in Features
Ceiling Fan(s)
Cathedral Ceiling(s)
Central Vacuum
Eat-in Kitchen
Granite Counters
Pantry
Quartz Counters
Walk-In Closet(s)
Window Treatments
Multiple Living Areas
Storage
Concrete Driveway
Feature Descriptions
Appliances: Double Oven, Electric Water Heater, Gas Cooktop, Disposal, Microwave, Refrigerator, Plumbed For Ice Maker
Community Features: Clubhouse, Tennis Court(s), Pool, Sidewalks
Days on Site: 24
Exterior: Brick
Fencimg: None
Fireplace: Living Room
Flooring: Carpet, Concrete, Tile, Wood
Laundry: Washer Hookup, Dryer Hookup
Lot: Cul-De-Sac, None, Subdivision
Parcel#: 06-04409-000
Parking: Attached, Garage, Garage Door Opener
Parking Notes: Attached, Garage, Garage Door Opener
Patio/Porch: Covered, Deck, Patio
Pool: Pool, Community
Sewer: Septic Tank
Swimming Pool: Yes
Utilities: Electricity Available, Natural Gas Available, Septic Available, Water Available
Water: Public
Water Features: None
Window: Blinds
Local Schools
School District: Bentonville
Listed By / Shown By
Listed By
Agency Name: Coldwell Banker Harris McHaney & Faucette-Rogers
Shown By
Agent Name: The Jean Ann & Ron Gilbert Team
Agent Phone:
Agency Title: Crye-Leike Real Estate Services

Source: NWAKBOR MLS
Estimate Your Payment
Estimated Payment
$ 4,250.67 per month $3,336.12 Principal & Interest $477.33 Property Tax $437.21 Homeowner's InsuranceChange Payment Information
Privacy Policy / DMCA Notice / ADA Accessibility


This site is hosted, designed and copyright
© 1994 - 2026 by
Delta Media Group, Inc. -- Patent Pending --
3140 Laurel Circle | MLS# 1351360
This single family home located at 3140 Laurel Circle, Centerton, AR 72719 is currently listed for sale with an asking price of $1,499,000. This property was built in 2012 and has 5 bedrooms and 4 full and 2 partial baths with 5050 sq. ft. Laurel Circle is located in the Oak Tree Centerton subdivision within the Bentonville school district. Search Oak Tree Centerton real estate on www.gilbertteamnwa.com today.