The Jean Ann & Ron Gilbert Team

BEDS4
BATHS3 full
SQUARE FEET3,930
MLS#1355826
STATUSActive
PROPERTY TYPEResidential - Single Family
SUBDIVISIONWillow Bend Sub
SCHOOLSpringdale
Property Description
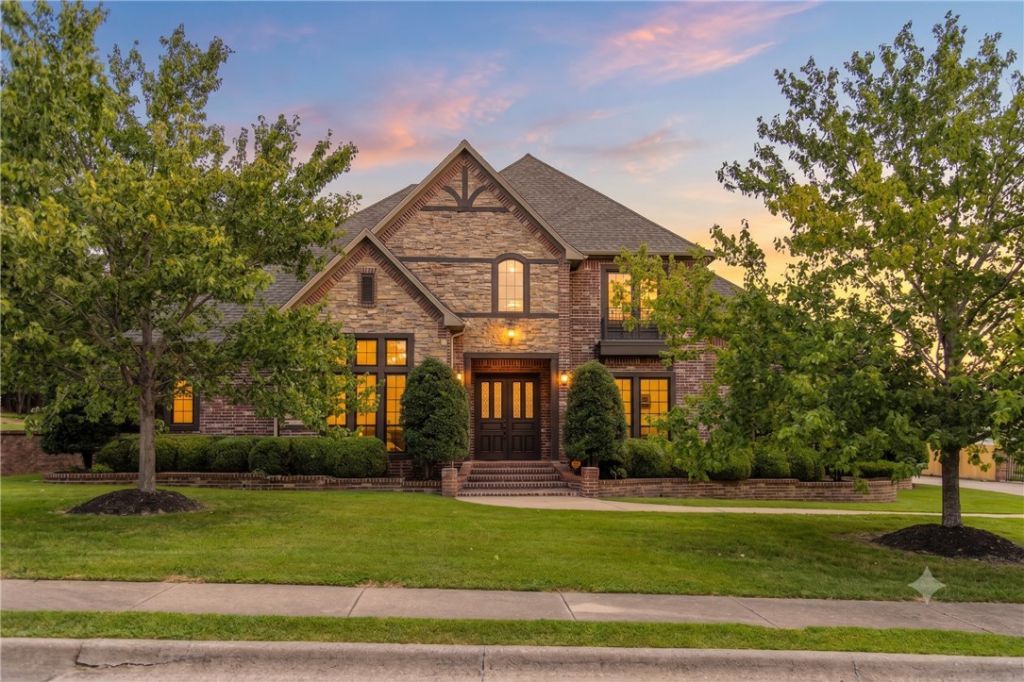
Luxury living meets exceptional convenience in this European-inspired home in Willow Bend Subdivision. Located just over a mile from Tyson Park & Johnson Square and approximately +/-1.5 miles from I-49 & Hwy 71B, this home offers refined living with easy access to shopping, dining, parks, and commuting. The thoughtfully planned layout features 2 bedrooms on the main level, including the primary suite, and 2 additional bedrooms upstairs. Every bedroom enjoys convenient access to a full bath. A versatile den near the primary suite is ideal as a private retreat. Multiple living & dining areas- featuring formal dining, living room with fireplace, library/study, upstairs bonus room, and inviting eat-in kitchen- provide abundant space for everyday living & entertaining. Step outside to a covered patio with a built-in grill, countertop space, and room for outdoor dining, overlooking the fenced backyard. Blending timeless elegance, versatile spaces, and an outstanding location, this home offers luxury living inside & out.
Property Features
Property Type: Residential - Single Family
Basement: None
Cooling: Central Air, Electric
Fireplaces: 1
Heating: Central, Gas
Home Style: European
Lot Size: 0.42 Acres
Roof Type: Architectural, Shingle
Stories: 2.0
Taxes: $4,629
Year Built: 2004
Amenities
Attic
Built-in Features
Ceiling Fan(s)
Eat-in Kitchen
Granite Counters
Pantry
Programmable Thermostat
Split Bedrooms
Storage
Walk-In Closet(s)
Window Treatments
Multiple Living Areas
Mud Room
Concrete Driveway
Feature Descriptions
Appliances: Built-In Range, Built-In Oven, Counter Top, Double Oven, Dishwasher, Electric Oven, Gas Cooktop, Disposal, Gas Water Heater, Microwave, Refrigerator, Range Hood, Self Cleaning Oven, Plumbed For Ice Maker
Community Features: Curbs, Near Fire Station, Near Hospital, Near Schools, Park, Shopping, Sidewalks
Days on Site: 3
Exterior: Brick, Rock
Fencimg: Back Yard, Metal, Privacy, Wood
Fireplace: Gas Log, Living Room
Flooring: Carpet, Tile, Wood
HOA Fee: 500/ Annually
Laundry: Washer Hookup, Dryer Hookup
Lot: City Lot, Landscaped, Level, Near Park, Subdivision
Lot Dimensions: 120' x 152.91'
Parcel#: 815-35261-000
Parking: Attached, Garage, Garage Door Opener
Parking Notes: Attached, Garage, Garage Door Opener
Patio/Porch: Covered, Patio, Porch
Sewer: Public Sewer
Utilities: Electricity Available, Natural Gas Available, Sewer Available, Water Available, Recycling Collection
Water: Public
Water Features: None
Window: Double Pane Windows, Vinyl, Blinds
Room Sizes
Other: 5.9 X 3.3 Level - Main
Den: 13 X 11 Level - Main
Utility Room: 11.9 X 6.3 Level - Main
Living Room: 20 X 17.6 Level - Second
Primary Bathroom: 22.9 X 11.5 Level - Main
Primary Bedroom: 17.6 X 14.3 Level - Main
Living Room: 19.5 X 21 Level - Main
Kitchen: 30.5 X 12.6 Level - Main
Garage: 30.10 X 21 Level - Main
Bathroom: 12.9 X 5.6+5.6 X 5 Level - Second
Bathroom: 10.8 X 5.7 Level - Main
Dining Room: 12.9 X 11.2 Level - Main
Den: 14.9 X 12.11 Level - Main
Bedroom: 15.2 X 13.3 Level - Second
Bedroom: 12.10 X 11.1 Level - Second
Bedroom: 13.2 X 11.1 Level - Main
Local Schools
School District: Springdale
Listed By / Shown By
Listed By
Agency Name: Weichert REALTORS - The Griffin Company Springdale
Shown By
Agent Name: The Jean Ann & Ron Gilbert Team
Agent Phone:
Agency Title: Crye-Leike Real Estate Services

Source: NWAKBOR MLS
Estimate Your Payment
Estimated Payment
$ 2,651.01 per month $2,002.79 Principal & Interest $385.75 Property Tax $262.47 Homeowner's InsuranceChange Payment Information
Privacy Policy / DMCA Notice / ADA Accessibility


This site is hosted, designed and copyright
© 1994 - 2026 by
Delta Media Group, Inc. -- Patent Pending --
3291 Willow Bend Circle | MLS# 1355826
This single family home located at 3291 Willow Bend Circle , Springdale, AR 72762 is currently listed for sale with an asking price of $899,900. This property was built in 2004 and has 4 bedrooms and 3 full baths with 3930 sq. ft. Willow Bend Circle is located in the Willow Bend Sub subdivision within the Springdale school district. Search Willow Bend Sub real estate on www.gilbertteamnwa.com today.