The Jean Ann & Ron Gilbert Team

BEDS4
BATHS2 full 2 partial
SQUARE FEET3,598
MLS#1356656
STATUSActive
PROPERTY TYPEResidential - Single Family
SUBDIVISIONPlantation Estates
SCHOOLSpringdale
Property Description
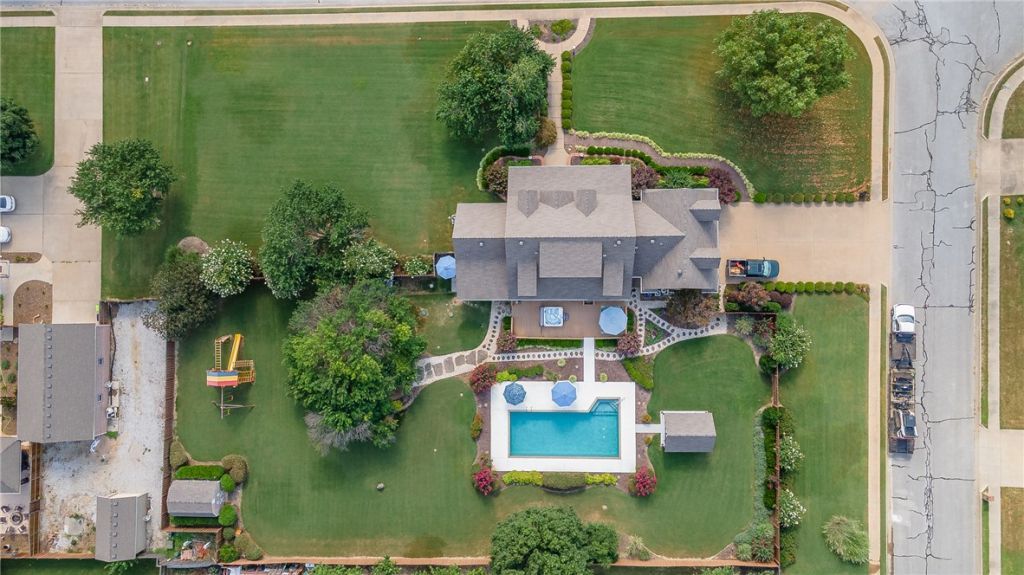
Outdoor entertaining and family gatherings become seamless in this spectacular property. Set on 1.12 professionally landscaped acres, this 3,598-square-foot home built in 2004 offers four bedrooms, two full baths, and two half baths, with outdoor amenities rarely found together on one property. The backyard features an inground pool, a jacuzzi on the large back deck, a custom steel-framed pavilion, a fire pit perfect for intimate gatherings, and a playground ? a complete setup for entertaining and everyday use. The sunroom off the primary suite opens directly to a private dog run, making it ideal as a pet suite, hobby room, or flex space. The primary also includes two walk-in closets. A dedicated safe room adds security and storm protection. With a large yard, established landscaping, and generous square footage inside, this property combines practical features with genuine outdoor living space. Schedule a showing to walk the grounds and see the full layout in person.
Property Features
Property Type: Residential - Single Family
Cooling: Central Air
Fireplaces: 1
Heating: Central
Lot Size: 1.13 Acres
Roof Type: Architectural, Shingle
Stories: 2.0
Taxes: $4,187
Year Built: 2004
Amenities
Built-in Features
Ceiling Fan(s)
Cathedral Ceiling(s)
Central Vacuum
Eat-in Kitchen
Granite Counters
Hot Tub/Spa
Programmable Thermostat
Window Treatments
Concrete Driveway
Feature Descriptions
Appliances: Dishwasher, Electric Cooktop, Electric Oven, Disposal, Gas Water Heater, Microwave, Range Hood, Smooth Cooktop
Community Features: Near Schools, Park
Days on Site: 3
Exterior: Brick
Fencimg: Back Yard, Picket, Privacy, Wood
Fireplace: Family Room
Flooring: Carpet, Wood
HOA Fee: 250/ Annually
Hot Tub: Yes
Lot: Corner Lot, Landscaped, Near Park, Subdivision
Parcel#: 750-00974-000
Parking: Attached, Garage, Garage Door Opener
Parking Notes: Attached, Garage, Garage Door Opener
Patio/Porch: Covered, Deck, Patio, Porch
Pool: In Ground, Pool, Private, Salt Water
Sewer: Public Sewer
Spa: Yes
Spa: Hot Tub
Swimming Pool: Yes
Utilities: Cable Available, Electricity Available, Natural Gas Available, Phone Available, Sewer Available, Water Available
Water: Public
Water Features: None
Window: Blinds
Local Schools
School District: Springdale
Listed By / Shown By
Listed By
Agency Name: eXp Realty NWA Branch
Shown By
Agent Name: The Jean Ann & Ron Gilbert Team
Agent Phone:
Agency Title: Crye-Leike Real Estate Services

Source: NWAKBOR MLS
Estimate Your Payment
Estimated Payment
$ 2,551.50 per month $1,947.37 Principal & Interest $348.92 Property Tax $255.21 Homeowner's InsuranceChange Payment Information
Privacy Policy / DMCA Notice / ADA Accessibility


This site is hosted, designed and copyright
© 1994 - 2026 by
Delta Media Group, Inc. -- Patent Pending --
334 Scarlett Boulevard | MLS# 1356656
This single family home located at 334 Scarlett Boulevard, Elm Springs, AR 72762 is currently listed for sale with an asking price of $875,000. This property was built in 2004 and has 4 bedrooms and 2 full and 2 partial baths with 3598 sq. ft. Scarlett Boulevard is located in the Plantation Estates subdivision within the Springdale school district. Search Plantation Estates real estate on www.gilbertteamnwa.com today.