The Jean Ann & Ron Gilbert Team

BEDS4
BATHS3 full 1 partial
SQUARE FEET3,224
MLS#1356057
STATUSActive
PROPERTY TYPEResidential - Single Family
SUBDIVISIONChardonnay Sub Bentonville
SCHOOLBentonville
Property Description
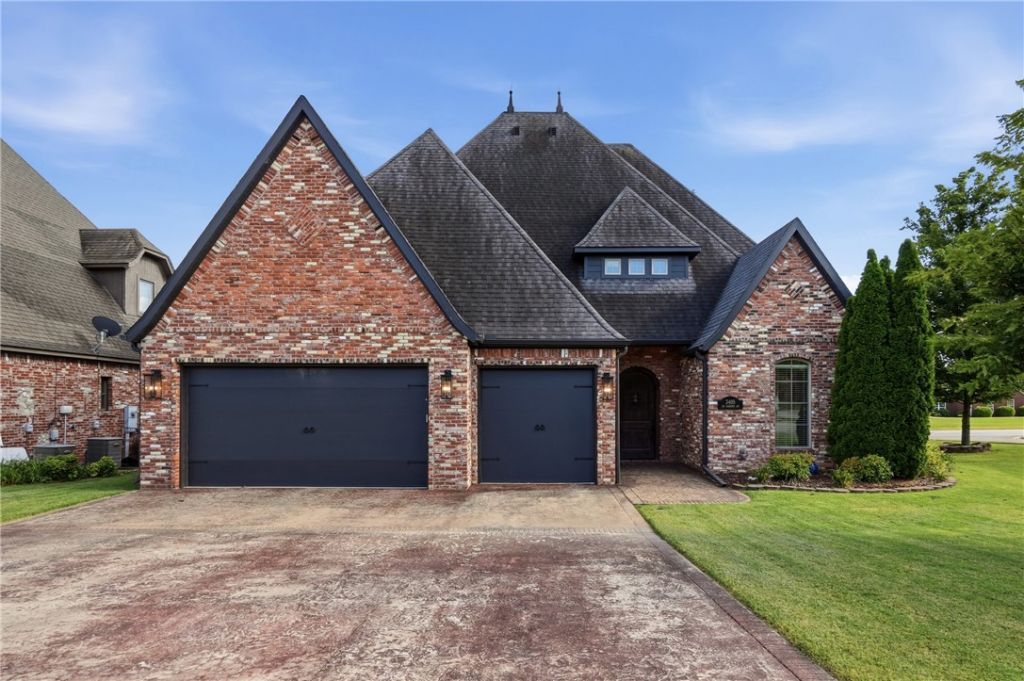
Welcome home to this elegant 4 bedroom, 3.5 bathroom home situated on a corner lot just down the street from Bentonville schools and only 1 mile from Coler Mountain Bike Preserve. Step inside to find fresh paint and durable wood-look flooring throughout the home for easy maintenance. The eat-in kitchen features an island and walk-in pantry with abundant storage, new flooring, an updated backsplash, and a striking tongue-and-groove ceiling. The main floor primary suite offers a private retreat with a luxurious bathroom, and a spacious closet with direct access to the laundry room. A dedicated office space provides the perfect setup for remote work or study. Upstairs are 3 bedrooms and a newly added bonus/flex room that offers endless possibilities to suit your needs. Outside, the full brick exterior and professional landscaping adds curb appeal, while the fenced backyard has space to relax or entertain. A 3-car garage rounds out this move-in-ready home, offering ample storage and parking.
Property Features
Property Type: Residential - Single Family
Cooling: Central Air
Fireplaces: 1
Heating: Central
Lot Size: 0.23 Acres
Roof Type: Architectural, Shingle
Stories: 2.0
Taxes: $0
Year Built: 2016
Amenities
Built-in Features
Ceiling Fan(s)
Eat-in Kitchen
Granite Counters
Walk-In Closet(s)
Window Treatments
Concrete Driveway
StampedConcrete Driveway
Feature Descriptions
Appliances: Dishwasher, Electric Cooktop, Electric Oven, Electric Water Heater, Microwave, Range Hood
Community Features: Biking, Near Fire Station, Near Schools, Sidewalks, Trails/Paths
Days on Site: 4
Exterior: Brick, Vinyl Siding
Fencimg: Back Yard, Metal
Fireplace: Electric
Flooring: Carpet, Tile
HOA Fee: 250/ Annually
Laundry: Washer Hookup, Dryer Hookup
Lot: Corner Lot, Subdivision
Parcel#: 01-10269-000
Parking: Attached, Garage
Parking Notes: Attached, Garage
Patio/Porch: Covered
Sewer: Public Sewer
Utilities: Electricity Available, Natural Gas Available, Sewer Available, Water Available
Water: Public
Water Features: None
Window: Blinds
Room Sizes
Living Room: 17.7 X 19.0 Level - Main
Den: 11.4 X 15.2 Level - Main
Primary Bedroom: 15.9 X 19.1 Level - Main
Bedroom: 13.5 X 17.0 Level - Second
Bedroom: 11.8 X 19.5 Level - Second
Bedroom: 14.6 X 11.2 Level - Second
Bonus Room: 20.8 X 15.2 Level - Second
Local Schools
School District: Bentonville
Listed By / Shown By
Listed By
Agency Name: Real Broker NWA
Shown By
Agent Name: The Jean Ann & Ron Gilbert Team
Agent Phone:
Agency Title: Crye-Leike Real Estate Services

Source: NWAKBOR MLS
Estimate Your Payment
Estimated Payment
$ 2,076.72 per month $1,836.09 Principal & Interest $0.00 Property Tax (data not provided by mls) $240.63 Homeowner's InsuranceChange Payment Information
Privacy Policy / DMCA Notice / ADA Accessibility


This site is hosted, designed and copyright
© 1994 - 2026 by
Delta Media Group, Inc. -- Patent Pending --
3405 SW Cabernet Avenue | MLS# 1356057
This single family home located at 3405 SW Cabernet Avenue , Bentonville, AR 72712 is currently listed for sale with an asking price of $825,000. This property was built in 2016 and has 4 bedrooms and 3 full and 1 partial baths with 3224 sq. ft. SW Cabernet Avenue is located in the Chardonnay Sub Bentonville subdivision within the Bentonville school district. Search Chardonnay Sub Bentonville real estate on www.gilbertteamnwa.com today.