The Jean Ann & Ron Gilbert Team

BEDS3
BATHS2 full 1 partial
SQUARE FEET2,263
MLS#1360769
STATUSActive
PROPERTY TYPEResidential - Single Family
SUBDIVISIONAvondale Sub 2 Bvv
SCHOOLBentonville
Property Description
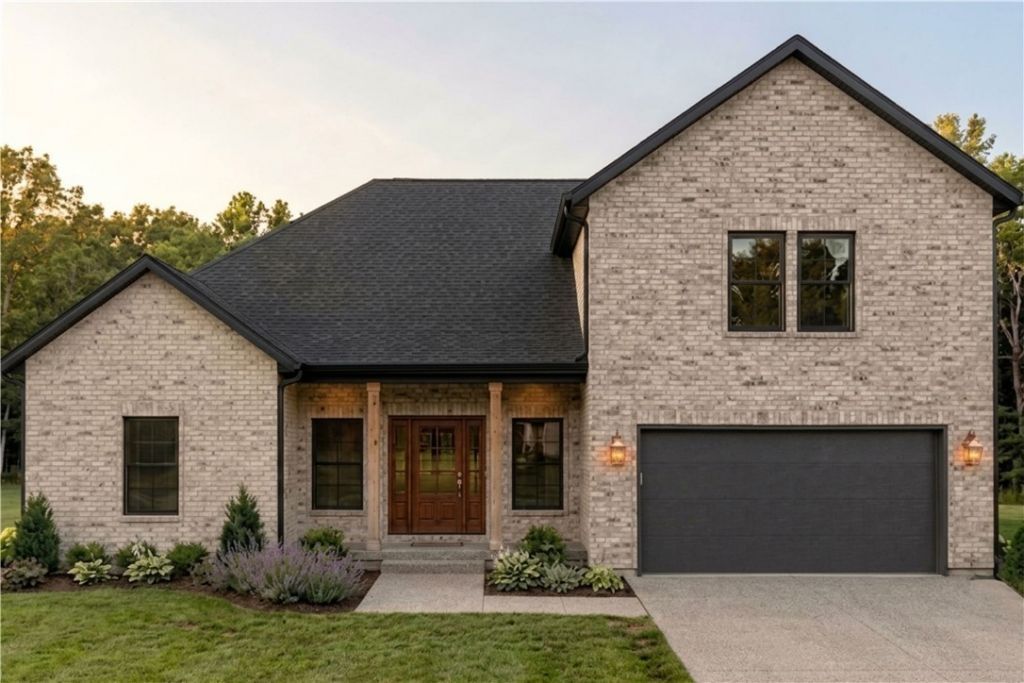
Experience modern elegance in this stunning new construction located in Bella Vista's peacefulAvondale Subdivision. Perfectly blending warm transitional character with sleek contemporarydetails, home features a light-textured brick facade, charcoal horizontal siding, blackrooflines, and bold dark trim for sophisticated, low-maintenance luxury. Step out back to a covered walk-out deck ideal for relaxing and taking in the surrounding natural setting.Inside, 2,263 square feet of thoughtfully designed living space offers an expansive main livingarea, a light-filled open kitchen, dining space, and a dedicated home office for remote work. Theserene main-level primary suite boasts soaring a 10-9ft trey ceiling, lots of natural lighting, and aspacious walk-in closet. Complete with two additional bedrooms and 2.5 well-appointed baths(including a guest powder room). Outdoor recreation is right at your doorstep with Lake Avalonand its beach just a short stroll away for swimming and lakeside relaxation.
Property Features
Property Type: Residential - Single Family
Basement: Crawl Space
Cooling: Central Air, Electric
Heating: Central, Electric
Home Style: Traditional
Lot Size: 0.34 Acres
Roof Type: Architectural, Shingle
Stories: 2.0
Taxes: $100
Year Built: 2027
Amenities
Ceiling Fan(s)
Eat-in Kitchen
Pantry
Walk-In Closet(s)
Concrete Driveway
Feature Descriptions
Appliances: Dishwasher, Electric Range, Electric Water Heater, Disposal
Community Features: Biking, Clubhouse, Fitness, Golf, Pool, Recreation Area, Tennis Court(s), Park, Trails/Paths
Days on Site: 10
Exterior: Brick, Block, Concrete, Vinyl Siding
Fencimg: None
Fireplace: None
Flooring: Luxury Vinyl Plank, Tile
HOA Fee: 480/ Annually
Laundry: Washer Hookup, Dryer Hookup
Lot: Cleared, City Lot, Near Park, Subdivision, Sloped, Close to Clubhouse, Near Golf Course
Lot Dimensions: 75x200
Parcel#: 16-03047-000
Parking: Attached, Garage, Garage Door Opener
Parking Notes: Attached, Garage, Garage Door Opener
Patio/Porch: Covered, Deck, Porch
Pool: None, Community
Sewer: Septic Tank
Swimming Pool: Yes
Utilities: Electricity Available, Septic Available, Water Available
Water: Public
Water Features: None
Window: Double Pane Windows
Room Sizes
Utility Room: 4 X 4.3.5 Level - Main
Mud Room: 5.8.5 X 4.3.5 Level - Main
Primary Bathroom: 9.5.5 X 9.7.5 Level - Main
Primary Bedroom: 18.6.5 X 13.7 Level - Main
Living Room: 16 X 18.10 Level - Main
Half Bath: 3.6.5 X 9.5.5 Level - Main
Garage: 23.3.5 X 21.11 Level - Main
Bathroom: 7.7.5 X 8.0.5 Level - Second
Eatin Kitchen: 11.3.5 X 15.6.5 Level - Main
Dining Room: 9.5.5 X 10.7.5 Level - Main
Den: 17.7.5 X 13.0.5 Level - Second
Bedroom: 10.11.5 X 12.3.5 Level - Second
Bedroom: 10.11.5 X 12.3.5 Level - Second
Local Schools
School District: Bentonville
Listed By / Shown By
Listed By
Agency Name: Weichert REALTORS - The Griffin Company Springdale
Shown By
Agent Name: The Jean Ann & Ron Gilbert Team
Agent Phone:
Agency Title: Crye-Leike Real Estate Services

Source: NWAKBOR MLS
Estimate Your Payment
Estimated Payment
$ 1,518.42 per month $1,335.12 Principal & Interest $8.33 Property Tax $174.97 Homeowner's InsuranceChange Payment Information
Privacy Policy / DMCA Notice / ADA Accessibility


This site is hosted, designed and copyright
© 1994 - 2026 by
Delta Media Group, Inc. -- Patent Pending --
35 Lancaster Drive | MLS# 1360769
This single family home located at 35 Lancaster Drive, Bella Vista, AR 72715 is currently listed for sale with an asking price of $599,900. This property was built in 2027 and has 3 bedrooms and 2 full and 1 partial baths with 2263 sq. ft. Lancaster Drive is located in the Avondale Sub 2 Bvv subdivision within the Bentonville school district. Search Avondale Sub 2 Bvv real estate on www.gilbertteamnwa.com today.