The Jean Ann & Ron Gilbert Team

BEDS4
BATHS3 full 1 partial
SQUARE FEET3,013
MLS#1356623
STATUSActive
PROPERTY TYPEResidential - Single Family
SUBDIVISIONCopper Creek Sub
SCHOOLSpringdale
Property Description
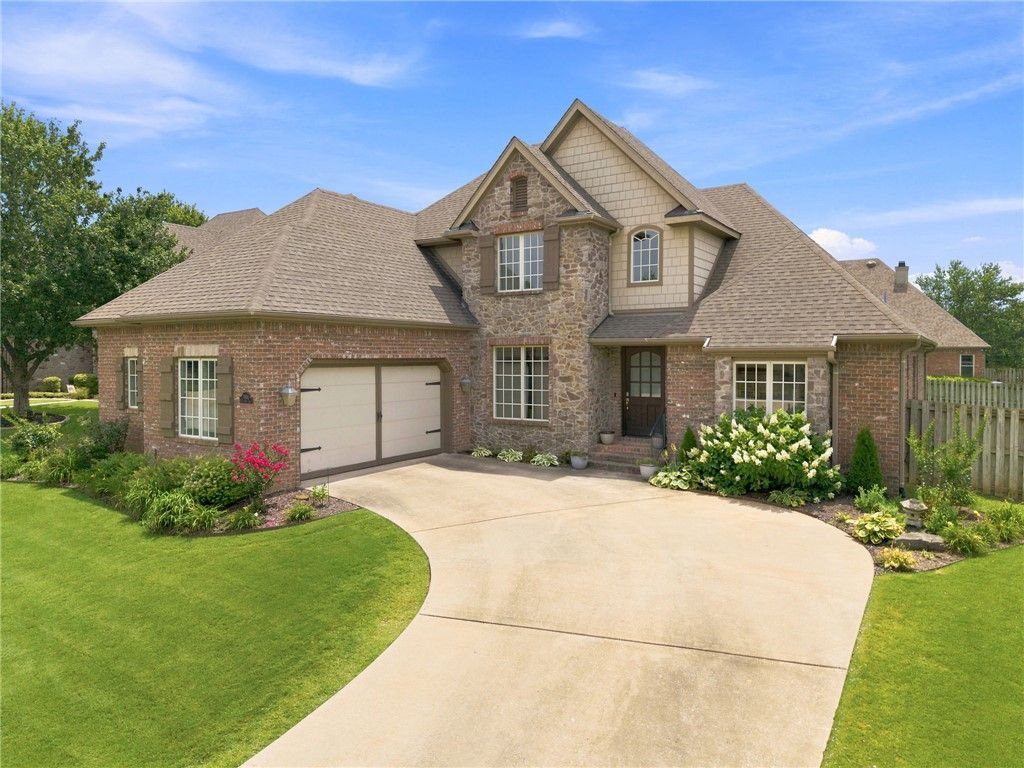
Some houses simply feel like home the moment you walk through the door. Thoughtfully refreshed from top to bottom, this East Fayetteville home blends timeless style with the kind of meaningful updates that make moving in effortless. Fresh paint throughout, a beautifully renovated primary bath, brand-new carpet, updated designer lighting, refreshed switches and outlets, and two new water heaters mean the hard work has already been done. The well-designed floor plan offers four bedrooms, including two on the main level, three full baths, a powder bath, and a spacious bonus room that easily transforms into a media room, playroom, guest retreat, or home office. Outside, the fully irrigated yard keeps the landscaping beautiful with ease, while the neighborhood pool and playground offer all the benefits without the upkeep. Ideally located just minutes from Lake Fayetteville, the Botanical Garden of the Ozarks, shopping, and dining, this is the kind of home that checks every box!
Property Features
Property Type: Residential - Single Family
Cooling: Central Air, Electric
Fireplaces: 1
Heating: Central, Gas
Lot Size: 0.28 Acres
Roof Type: Asphalt, Shingle
Stories: 2.0
Taxes: $3,265
Year Built: 2002
Amenities
Built-in Features
Ceiling Fan(s)
Cathedral Ceiling(s)
Central Vacuum
Eat-in Kitchen
Granite Counters
Pantry
Quartz Counters
Walk-In Closet(s)
Concrete Driveway
Feature Descriptions
Appliances: Dishwasher, Electric Range, Gas Water Heater, Microwave, Refrigerator
Community Features: Park, Pool, Sidewalks, Trails/Paths
Days on Site: 3
Exterior: Brick, Concrete
Fencimg: Back Yard
Fireplace: Family Room, Gas Log
Flooring: Carpet, Tile, Wood
Laundry: Washer Hookup, Dryer Hookup
Lot: Cleared, City Lot, Landscaped, Near Park, Subdivision
Parcel#: 765-22465-000
Parking: Attached, Garage, Garage Door Opener
Parking Notes: Attached, Garage, Garage Door Opener
Patio/Porch: Covered, Deck
Pool: Community, Pool
Sewer: Public Sewer
Swimming Pool: Yes
Utilities: Electricity Available, Natural Gas Available, Sewer Available, Water Available, Recycling Collection
Water: Public
Water Features: None
Local Schools
School District: Springdale
Listed By / Shown By
Listed By
Agency Name: Homes & Spaces Real Estate
Shown By
Agent Name: The Jean Ann & Ron Gilbert Team
Agent Phone:
Agency Title: Crye-Leike Real Estate Services

Source: NWAKBOR MLS
Estimate Your Payment
Estimated Payment
$ 1,905.77 per month $1,444.39 Principal & Interest $272.08 Property Tax $189.29 Homeowner's InsuranceChange Payment Information
Privacy Policy / DMCA Notice / ADA Accessibility


This site is hosted, designed and copyright
© 1994 - 2026 by
Delta Media Group, Inc. -- Patent Pending --
3501 Jasper Lane | MLS# 1356623
This single family home located at 3501 Jasper Lane, Fayetteville, AR 72764 is currently listed for sale with an asking price of $649,000. This property was built in 2002 and has 4 bedrooms and 3 full and 1 partial baths with 3013 sq. ft. Jasper Lane is located in the Copper Creek Sub subdivision within the Springdale school district. Search Copper Creek Sub real estate on www.gilbertteamnwa.com today.