The Jean Ann & Ron Gilbert Team

BEDS5
BATHS3 full
SQUARE FEET2,925
MLS#1356297
STATUSActive
PROPERTY TYPEResidential - Single Family
SUBDIVISIONLexington Sub Rogers
SCHOOLRogers
Property Description
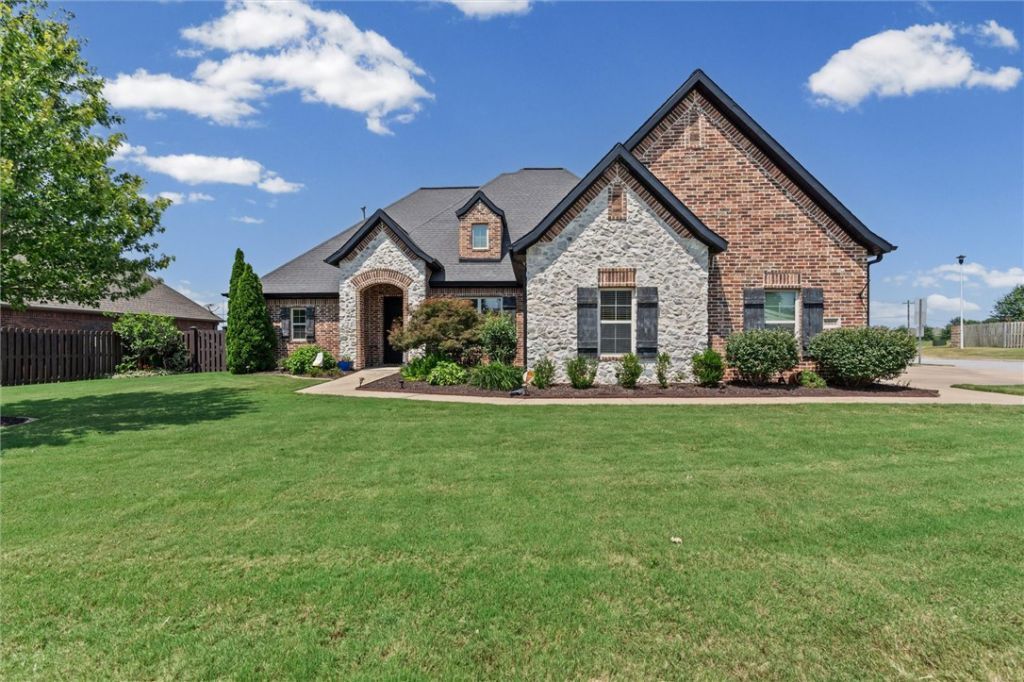
Luxury, comfort, and exceptional design come together in this stunning 5-bedroom, 2,925 sq. ft. home. From the moment you step inside, you'll appreciate the custom details that set this home apart. Rich dark-stained cabinetry, elegant finishes, and thoughtfully designed spaces create a warm yet sophisticated atmosphere. The chef-inspired kitchen is the heart of the home, featuring a gas cooktop, abundant cabinetry, generous prep space, and an open layout that flows seamlessly into the living and dining areas--perfect for entertaining or everyday living. Step outside to your own private backyard oasis, where an in-ground pool, hot tub, and beautifully designed outdoor entertaining area invite you to relax, unwind, and create lasting memories with family and friends. Additional features include a whole-house water softener system and a storm shelter for added comfort and peace of mind. Nestled in the highly desirable Lexington Subdivision, this exceptional home is conveniently located near schools, parks, and more.
Property Features
Property Type: Residential - Single Family
Cooling: Central Air, Electric
Fireplaces: 1
Heating: Central, Gas
Lot Size: 0.28 Acres
Roof Type: Architectural, Shingle
Stories: 2.0
Taxes: $3,991
Year Built: 2013
Amenities
Attic
Built-in Features
Ceiling Fan(s)
Central Vacuum
Eat-in Kitchen
Hot Tub/Spa
Pantry
Storage
Wired for Sound
Window Treatments
Concrete Driveway
Feature Descriptions
Appliances: Dishwasher, Electric Oven, Gas Cooktop, Disposal, Gas Water Heater, Microwave
Community Features: Biking, Near Fire Station, Near Hospital, Near Schools, Park, Pool, Shopping, Sidewalks, Trails/Paths
Days on Site: 3
Exterior: Brick, Rock
Fencimg: Partial, Privacy, Wood
Fireplace: Gas Log, Living Room
Flooring: Carpet, Tile, Wood
HOA Fee: 450/ Annually
Hot Tub: Yes
Lot: Central Business District, Corner Lot, City Lot, Landscaped, Level, Near Park, Subdivision
Parcel#: 02-18232-000
Parking: Attached, Garage, Garage Door Opener
Parking Notes: Attached, Garage, Garage Door Opener
Patio/Porch: Covered
Pool: In Ground, Pool, Private, Community
Sewer: Public Sewer
Spa: Yes
Spa: Hot Tub
Swimming Pool: Yes
Utilities: Cable Available, Electricity Available, Natural Gas Available, Sewer Available, Water Available
Water: Public
Water Features: None
Window: Blinds
Room Sizes
Bonus Room: 20 X 14 Level - Second
Bedroom: 15 X 11 Level - Second
Bedroom: 13 X 12 Level - Second
Garage: 31 X 24 Level - Main
Living Room: 17 X 29 Level - Main
Dining Room: 12 X 13 Level - Main
Bedroom: 12 X 12 Level - Main
Primary Bedroom: 17 X 14 Level - Main
Local Schools
School District: Rogers
Listed By / Shown By
Listed By
Agency Name: Crye-Leike REALTORS Fayetteville
Shown By
Agent Name: The Jean Ann & Ron Gilbert Team
Agent Phone:
Source: NWAKBOR MLS
Estimate Your Payment
Estimated Payment
$ 2,092.13 per month $1,555.67 Principal & Interest $332.58 Property Tax $203.88 Homeowner's InsuranceChange Payment Information
Privacy Policy / DMCA Notice / ADA Accessibility


This site is hosted, designed and copyright
© 1994 - 2026 by
Delta Media Group, Inc. -- Patent Pending --
3501 W Laney Street | MLS# 1356297
This single family home located at 3501 W Laney Street , Rogers, AR 72758 is currently listed for sale by Crye-Leike REALTORS Fayetteville, with an asking price of $699,000. This property was built in 2013 and has 5 bedrooms and 3 full baths with 2925 sq. ft. W Laney Street is located in the Lexington Sub Rogers subdivision within the Rogers school district. Search Lexington Sub Rogers real estate on www.gilbertteamnwa.com today.