The Jean Ann & Ron Gilbert Team

BEDS3
BATHS3 full
SQUARE FEET2,796
MLS#1355889
STATUSPending
PROPERTY TYPEResidential - Single Family
SUBDIVISIONCreekstone
SCHOOLBentonville
Property Description
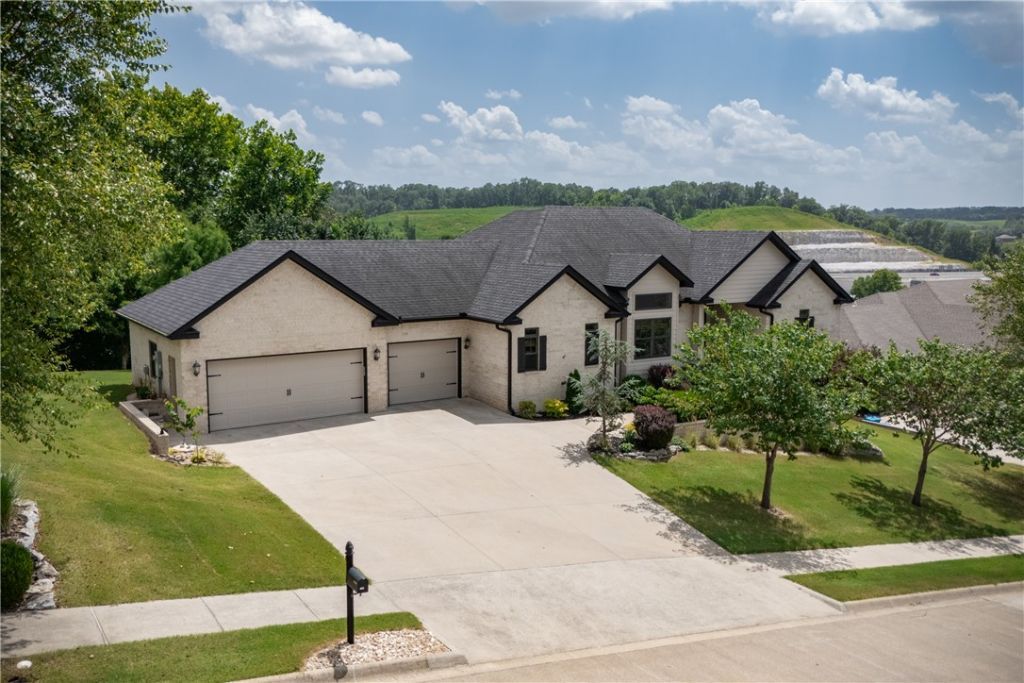
Stunning home in the desirable Creekstone Community. This home offers custom features and architectural details, Including open-concept floor plan,bamboo wood flooring, granite In all wet area's, stunning chef's kitchen with large kitchen island and S/S appliances,flex room(perfect for office or dinning). The main level private owners suite provides a peaceful retreat with spa-inspired finishes and spacious walk-in closet. Downstairs boasts large living area two additional bedrooms, full bath and a workshop complete with a walk-in storm shelter. Step outside to enjoy one of this home's most special features-the elevated covered deck overlooking private backyard bordered by mature trees, offering the ideal setting for morning coffee, evening gatherings or simply enjoying the view. This beatiful home sits on .64 acres and is just a short walk to the Razorback Greenway and less than 10 minutes to Downtown Bentonville.
Property Features
Property Type: Residential - Single Family
Basement: Finished, Crawl Space
Basement: Yes
Cooling: Electric, ENERGY STAR Qualified Equipment, Heat Pump
Fireplaces: 1
Heating: Electric, ENERGY STAR Qualified Equipment, Heat Pump
Home Style: Traditional
Lot Size: 0.60 Acres
Roof Type: Architectural, Shingle
Stories: 2.0
Taxes: $607
Year Built: 2016
Amenities
Attic
Ceiling Fan(s)
Eat-in Kitchen
Pantry
Walk-In Closet(s)
Window Treatments
Mud Room
Storage
Workshop
Concrete Driveway
Feature Descriptions
Appliances: Dishwasher, ENERGY STAR Qualified Appliances, Electric Water Heater, Gas Cooktop, Disposal, Microwave, Refrigerator, Plumbed For Ice Maker
Community Features: Biking, Curbs, Near Schools, Shopping, Trails/Paths
Days on Site: 4
Exterior: Brick, Block, Concrete, Rock
Fencimg: None
Fireplace: Gas Log, Living Room
Flooring: Bamboo, Tile, Wood
Laundry: Washer Hookup, Dryer Hookup
Lot: Cleared, Landscaped, Open Lot, Subdivision, Views
Parcel#: 01-14216-000
Parking: Attached, Garage, Garage Door Opener
Parking Notes: Attached, Garage, Garage Door Opener
Patio/Porch: Covered, Deck
Sewer: Public Sewer
Utilities: Cable Available, Electricity Available, Phone Available, Sewer Available, Water Available
Water: Public
Water Features: None
Window: Double Pane Windows, ENERGY STAR Qualified Windows, Vinyl, Blinds
Local Schools
School District: Bentonville
Listed By / Shown By
Listed By
Agency Name: Flat Fee Realty
Shown By
Agent Name: The Jean Ann & Ron Gilbert Team
Agent Phone:
Agency Title: Crye-Leike Real Estate Services

Source: NWAKBOR MLS
Estimate Your Payment
Estimated Payment
$ 2,064.12 per month $1,780.23 Principal & Interest $50.58 Property Tax $233.30 Homeowner's InsuranceChange Payment Information
Privacy Policy / DMCA Notice / ADA Accessibility


This site is hosted, designed and copyright
© 1994 - 2026 by
Delta Media Group, Inc. -- Patent Pending --
3502 Creekstone Cove | MLS# 1355889
This single family home located at 3502 Creekstone Cove, Bentonville, AR 72712 is currently listed for sale with an asking price of $799,900. This property was built in 2016 and has 3 bedrooms and 3 full baths with 2796 sq. ft. Creekstone Cove is located in the Creekstone subdivision within the Bentonville school district. Search Creekstone real estate on www.gilbertteamnwa.com today.