The Jean Ann & Ron Gilbert Team

BEDS3
BATHS2 full
SQUARE FEET1,720
MLS#1355975
STATUSActive
PROPERTY TYPEResidential - Single Family
SUBDIVISIONPost Meadows
SCHOOLRogers
Property Description
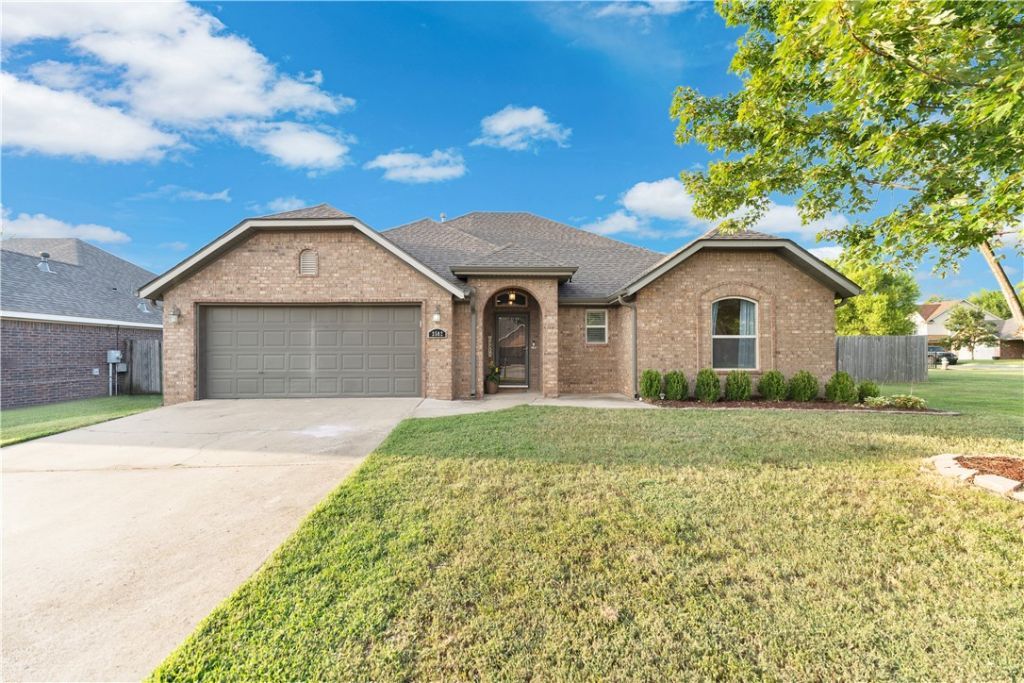
Welcome to 3502 Stoney Pointe where your electric bill is low, your backyard grows snacks, and there's room for everyone (even Buzz and Woody)!This 3-bedroom, 2-bath home with a bonus room is packed with personality. The fully paid-off solar panels mean you can enjoy lower energy bills while feeling like you're doing your part to save the planet?one sunny Arkansas day at a time.Inside you will find a spacious living room with custom built-in shelves just waiting to show off your favorite books, And yes, one bedroom is currently Toy Story-themed?because growing up is optional. Whether you keep it as Andy's room or give it a new look, it's sure to bring a smile.Relax under the pergola or pick fresh fruit from your own plum tree, and The corner lot gives you extra space and curb appeal to spare.When you're ready to venture out, you're just minutes from great schools, parks, and the Razorback Greenway, making it easy to bike, walk, play, or simply enjoy everything Rogers has to offer.
Property Features
Property Type: Residential - Single Family
Cooling: Central Air, Electric
Fireplaces: 1
Heating: Central, Gas
Home Style: Traditional
Lot Size: 0.24 Acres
Roof Type: Architectural, Shingle
Stories: 1.0
Taxes: $2,425
Year Built: 2006
Amenities
Attic
Built-in Features
Ceiling Fan(s)
Eat-in Kitchen
Pantry
Programmable Thermostat
Storage
Smart Home
Walk-In Closet(s)
Window Treatments
Concrete Driveway
Feature Descriptions
Appliances: Dryer, Dishwasher, Electric Cooktop, Electric Oven, Electric Range, Disposal, Gas Water Heater, Microwave Hood Fan, Microwave, Washer, Plumbed For Ice Maker
Community Features: Biking, Curbs, Near Schools, Shopping, Sidewalks, Trails/Paths
Days on Site: 4
Exterior: Brick, Vinyl Siding
Fencimg: Back Yard, None, Partial
Fireplace: Gas Log, Living Room
Flooring: Carpet, Tile
Laundry: Washer Hookup, Dryer Hookup
Lot: Cleared, City Lot, Level, Subdivision
Lot Dimensions: Irreg
Parcel#: 02-18337-000
Parking: Attached, Garage, Garage Door Opener
Parking Notes: Attached, Garage, Garage Door Opener
Patio/Porch: Covered, Patio
Sewer: Public Sewer
Utilities: Cable Available, Electricity Available, Natural Gas Available, Phone Available, Sewer Available, Water Available
Water: Public
Water Features: None
Window: Double Pane Windows, Vinyl, Blinds
Room Sizes
Living Room: 15.5 X 20.9 Level - Main
Kitchen: 10.8 X 15 Level - Main
Dining Room: 10.4 X 10.9 Level - Main
Bedroom: 11 X 11 Level - Main
Bedroom: 10.4 X 11 Level - Main
Primary Bedroom: 13.4 X 15.7 Level - Main
Local Schools
School District: Rogers
Listed By / Shown By
Listed By
Agency Name: Better Homes and Gardens Real Estate Journey Bento
Shown By
Agent Name: The Jean Ann & Ron Gilbert Team
Agent Phone:
Agency Title: Crye-Leike Real Estate Services

Source: NWAKBOR MLS
Estimate Your Payment
Estimated Payment
$ 1,120.87 per month $812.33 Principal & Interest $202.08 Property Tax $106.46 Homeowner's InsuranceChange Payment Information
Privacy Policy / DMCA Notice / ADA Accessibility


This site is hosted, designed and copyright
© 1994 - 2026 by
Delta Media Group, Inc. -- Patent Pending --
3502 S Stoney Point Road | MLS# 1355975
This single family home located at 3502 S Stoney Point Road, Rogers, AR 72758 is currently listed for sale with an asking price of $365,000. This property was built in 2006 and has 3 bedrooms and 2 full baths with 1720 sq. ft. S Stoney Point Road is located in the Post Meadows subdivision within the Rogers school district. Search Post Meadows real estate on www.gilbertteamnwa.com today.