The Jean Ann & Ron Gilbert Team

BEDS3
BATHS3 full
SQUARE FEET1,956
MLS#1356497
STATUSActive
PROPERTY TYPEResidential - Single Family
SCHOOLJasper
Property Description
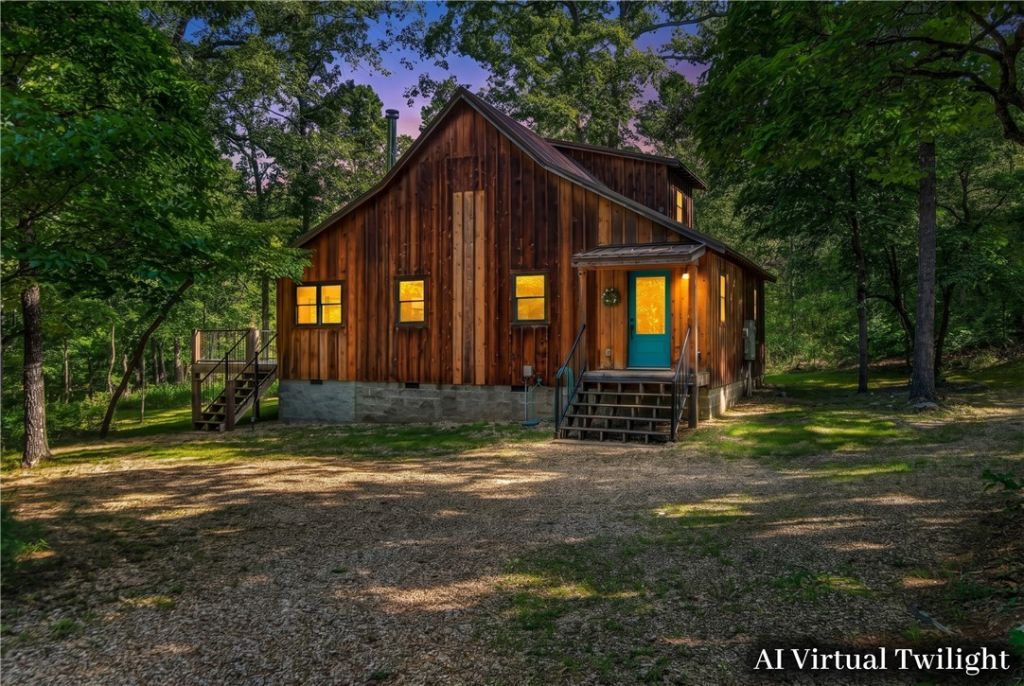
Escape to your own private Ozark Wildlife sanctuary with this stunning 17-acre property located just 5 minutes from the Buffalo National River in Marble Falls, AR! The centerpiece is a custom 1,200 sq ft, two-level main cabin crafted with exquisite woodworking throughout. Step inside to find warm oak hardwood flooring, soaring oak plank ceilings, and custom metal rails. The open eat-in kitchen features gorgeous maple cabinets paired with durable quartz countertops, seamless to the cozy living area. With 2 bedrooms and 2 full baths, this retreat balances rustic charm with modern elegance. Unwind on the expansive deck area overlooking a managed native grass and wildflower sanctuary scattered with blooming Dogwoods, Redbuds, and a stunning wet-weather waterfall creek. Additionally, the property boasts a versatile 30' x 50' barndominium containing a 750 sq ft living space?with 1 main bedroom, a loft bedroom, and 1 full bath?plus a 750 sq ft two-car garage/workshop area. Perfect for a vacation getaway or private estate!
Property Features
Property Type: Residential - Single Family
Basement: Finished, Crawl Space
Basement: Yes
Cooling: Central Air
Fireplaces: 1
Heating: Central, Ductless, Wood Stove
Home Style: Cabin
Lot Size: 17.00 Acres
Roof Type: Metal
Stories: 2.0
Taxes: $1,976
Year Built: 1998
Amenities
Ceiling Fan(s)
Cathedral Ceiling(s)
Eat-in Kitchen
Granite Counters
None
Walk-In Closet(s)
Wood Burning Stove
Window Treatments
Workshop
Gravel Driveway
Feature Descriptions
Appliances: Dryer, Dishwasher, ENERGY STAR Qualified Appliances, Electric Oven, Electric Range, Electric Water Heater, Refrigerator, Range Hood, Washer
Community Features: Biking, Near National Forest, Park, Trails/Paths
Exterior: Cedar, Metal Siding
Fencimg: Partial
Fireplace: Wood Burning Stove
Flooring: Wood
Laundry: Washer Hookup, Dryer Hookup
Lot: Cleared, Hardwood Trees, Not In Subdivision, Near Park, Outside City Limits
Parcel#: 001-10199-003
Parking: Detached, Garage
Parking Notes: Detached, Garage
Patio/Porch: Deck
Sewer: Septic Tank
Utilities: Electricity Available, High Speed Internet Available, Septic Available, Water Available
Water: Public
Water Features: None
Window: Double Pane Windows, Wood Frames, Blinds
Local Schools
School District: Jasper
Listed By / Shown By
Listed By
Agency Name: Weichert REALTORS - The Griffin Company Springdale
Shown By
Agent Name: The Jean Ann & Ron Gilbert Team
Agent Phone:
Agency Title: Crye-Leike Real Estate Services

Source: NWAKBOR MLS
Estimate Your Payment
Estimated Payment
$ 2,115.52 per month $1,724.81 Principal & Interest $164.67 Property Tax $226.04 Homeowner's InsuranceChange Payment Information
Privacy Policy / DMCA Notice / ADA Accessibility


This site is hosted, designed and copyright
© 1994 - 2026 by
Delta Media Group, Inc. -- Patent Pending --
360 Nc 2864 | MLS# 1356497
This single family home located at 360 Nc 2864 , Marble Falls, AR 72648 is currently listed for sale with an asking price of $775,000. This property was built in 1998 and has 3 bedrooms and 3 full baths with 1956 sq. ft. Nc 2864 is located within the Jasper school district. Search Marble Falls real estate on www.gilbertteamnwa.com today.