The Jean Ann & Ron Gilbert Team

BEDS3
BATHS2 full
SQUARE FEET1,766
MLS#1355476
STATUSActive
PROPERTY TYPEResidential - Single Family
SCHOOLAtkins
Property Description
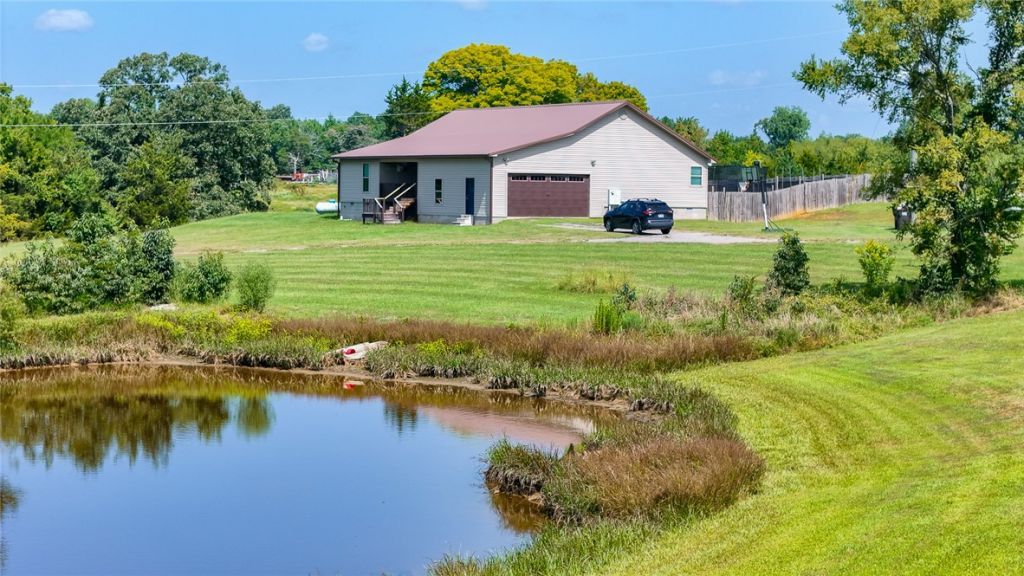
40 Acres of Wide-Open Freedom with two homes. The main home offers an open split floor plan. Built in 2018, this inviting home offers a refreshing living experience designed for comfort and ease. The kitchen is thoughtfully designed offering ample counter space and cabinets. The kitchen flows seamlessly into the generous dining area and comfortable family room creating the perfect gathering space for family and friends. Relax and rejuvenate in the master bath where a luxurious jetted bathtub awaits, complemented by a spacious double vanity and a convenient walk-in shower. Step outside to embrace outdoor living space, a partially covered deck, a welcoming porch, and a 1200 sq. ft. shop and a pond perfect for enjoying these beautiful Arkansas seasons. The second home is handicap accessible with 1 BR and 1 bath and a full kitchen. This is more than property it's a foundation for your next chapter. Schedule your private viewing today.
Property Features
Property Type: Residential - Single Family
Cooling: Central Air, Electric
Heating: Central, Propane
Lot Size: 40.00 Acres
Roof Type: Metal
Stories: 1.0
Taxes: $2,636
Year Built: 2018
Amenities
Ceiling Fan(s)
Split Bedrooms
Walk-In Closet(s)
In-Law Floorplan
Unpaved Driveway
Feature Descriptions
Appliances: Dishwasher, Electric Oven, Electric Water Heater, Microwave
Days on Site: 5
Exterior: Vinyl Siding
Fencimg: None
Fireplace: None
Laundry: Washer Hookup, Dryer Hookup
Lot: None, Outside City Limits, Rural Lot
Parcel#: 038-00242-001A
Parking: Attached, Garage, Garage Door Opener
Parking Notes: Attached, Garage, Garage Door Opener
Patio/Porch: Deck, Porch
Sewer: Septic Tank
Utilities: Cable Available, Electricity Available, Propane, Septic Available, Water Available
Water: Public
Water Features: None
Window: Double Pane Windows
Local Schools
School District: Atkins
Listed By / Shown By
Listed By
Agency Name: River Valley Realty, Inc
Shown By
Agent Name: The Jean Ann & Ron Gilbert Team
Agent Phone:
Agency Title: Crye-Leike Real Estate Services

Source: NWAKBOR MLS
Estimate Your Payment
Estimated Payment
$ 1,717.42 per month $1,324.21 Principal & Interest $219.67 Property Tax $173.54 Homeowner's InsuranceChange Payment Information
Privacy Policy / DMCA Notice / ADA Accessibility


This site is hosted, designed and copyright
© 1994 - 2026 by
Delta Media Group, Inc. -- Patent Pending --
3726 St. Joe Road | MLS# 1355476
This single family home located at 3726 St. Joe Road, Atkins, AR 72823 is currently listed for sale with an asking price of $595,000. This property was built in 2018 and has 3 bedrooms and 2 full baths with 1766 sq. ft. St. Joe Road is located within the Atkins school district. Search Atkins real estate on www.gilbertteamnwa.com today.