The Jean Ann & Ron Gilbert Team

BEDS5
BATHS3 full 1 partial
SQUARE FEET4,317
MLS#1356418
STATUSActive
PROPERTY TYPEResidential - Single Family
SUBDIVISION28-17-29
SCHOOLFayetteville
Property Description
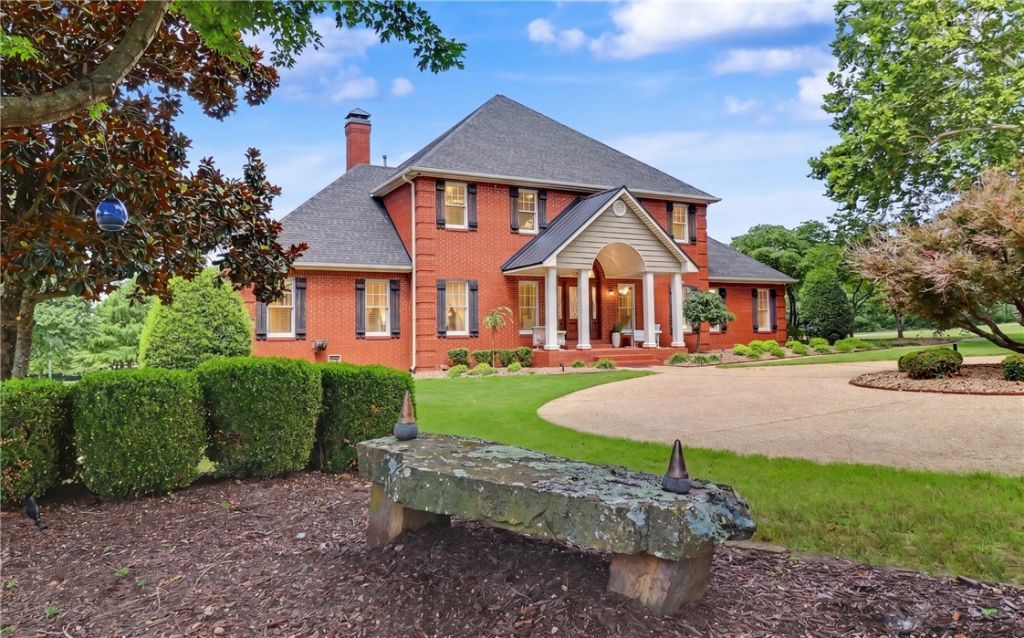
A distinguished estate residence in east Fayetteville, this exceptional property offers refined living across 4,317 SF in the main home, 1,656 SF in the pool house, and 971 SF of living space in the detached garage. Designed for both elevated everyday living and effortless entertaining, the grounds center around a resort-style pool and hot tub positioned between the main residence, pool house, and detached garage/living space. The seller is conveying all refrigeration, most pool house contents, including the golf simulator, pool table, furniture, and second washer and dryer. Five garage bays, plus a separate storage building, provide generous utility. Quality craftsmanship is evident throughout this five-bedroom, three-and-one-half-bath home, privately set on four wrought-iron-fenced acres. A rare east Fayetteville offering, this luxurious retreat blends comfort and serenity.
Property Features
Property Type: Residential - Single Family
Basement: None, Crawl Space
Cooling: Central Air, Electric
Fenced: Yes
Fireplaces: 1
Heating: Central, Gas
Lot Size: 4.00 Acres
Roof Type: Architectural, Shingle
Stories: 2.0
Taxes: $8,857
Year Built: 1990
Amenities
Attic
Built-in Features
Ceiling Fan(s)
Central Vacuum
Eat-in Kitchen
Granite Counters
Pantry
Programmable Thermostat
Split Bedrooms
Walk-In Closet(s)
Wired for Sound
Window Treatments
Multiple Living Areas
Mud Room
Storage
Feature Descriptions
Appliances: Counter Top, Double Oven, Dishwasher, Electric Oven, Disposal, Gas Water Heater, Ice Maker, Microwave, Refrigerator, PlumbedForIce Maker
Exterior: Brick, Other, See Remarks
Fencimg: Fenced, Full, Metal
Fireplace: Gas Log, Gas Starter, Living Room
Flooring: Carpet, Tile, Wood
Laundry: Washer Hookup, Dryer Hookup
Lot: Cleared, Corner Lot, Landscaped, Level, Not In Subdivision, None, Outside City Limits, Views
Lot Dimensions: 308 x 575
Parcel#: 001-15472-000
Parking: Garage, Aggregate, Driveway, Garage Door Opener
Parking Notes: Garage, Aggregate, Driveway, Garage Door Opener
Patio/Porch: Covered, Deck, Other, Patio, See Remarks
Pool: Heated, In Ground, Pool, Private, Salt Water, Vinyl
Sewer: Septic Tank
Swimming Pool: Yes
Utilities: Cable Available, Electricity Available, Natural Gas Available, Septic Available, Water Available, Recycling Collection
Water: Public
Water Features: None
Window: Double Pane Windows, Blinds
Room Sizes
Garage: 23.29 X 28 Level - Main
Utility Room: 16 X 8.9 Level - Main
Den: 15.81 X 13.43 Level - Main
Bathroom: 11.47 X 6.57 Level - Second
Bathroom: 5 X 9.5 Level - Main
Primary Bathroom: 14.35 X 9.13 Level - Main
Living Room: 22.15 X 24.76 Level - Second
Living Room: 17.77 X 22.48 Level - Main
Eatin Kitchen: 26 X 13.84 Level - Main
Dining Room: 12 X 15 Level - Main
Bedroom: 11.91 X 11.90 Level - Second
Bedroom: 15.77 X 15.80 Level - Second
Bedroom: 9.67 X 14.98 Level - Second
Bedroom: 12.36 X 16 Level - Main
Primary Bedroom: 17.65 X 17.99 Level - Main
Local Schools
School District: Fayetteville
Listed By / Shown By
Listed By
Agency Name: Lindsey & Associates Inc
Shown By
Agent Name: The Jean Ann & Ron Gilbert Team
Agent Phone:
Agency Title: Crye-Leike Real Estate Services

Source: NWAKBOR MLS
Estimate Your Payment
Estimated Payment
$ 7,383.58 per month $5,875.50 Principal & Interest $738.08 Property Tax $770.00 Homeowner's InsuranceChange Payment Information
Privacy Policy / DMCA Notice / ADA Accessibility


This site is hosted, designed and copyright
© 1994 - 2026 by
Delta Media Group, Inc. -- Patent Pending --
3789 N Sassafras Hill Road | MLS# 1356418
This single family home located at 3789 N Sassafras Hill Road , Fayetteville, AR 72703 is currently listed for sale with an asking price of $2,640,000. This property was built in 1990 and has 5 bedrooms and 3 full and 1 partial baths with 4317 sq. ft. N Sassafras Hill Road is located in the 28-17-29 subdivision within the Fayetteville school district. Search 28-17-29 real estate on www.gilbertteamnwa.com today.