The Jean Ann & Ron Gilbert Team

BEDS3
BATHS2 full
SQUARE FEET1,392
MLS#1356802
STATUSActive
PROPERTY TYPEResidential - Single Family
SUBDIVISIONCheshire Sub Bvv
SCHOOLBentonville
Property Description
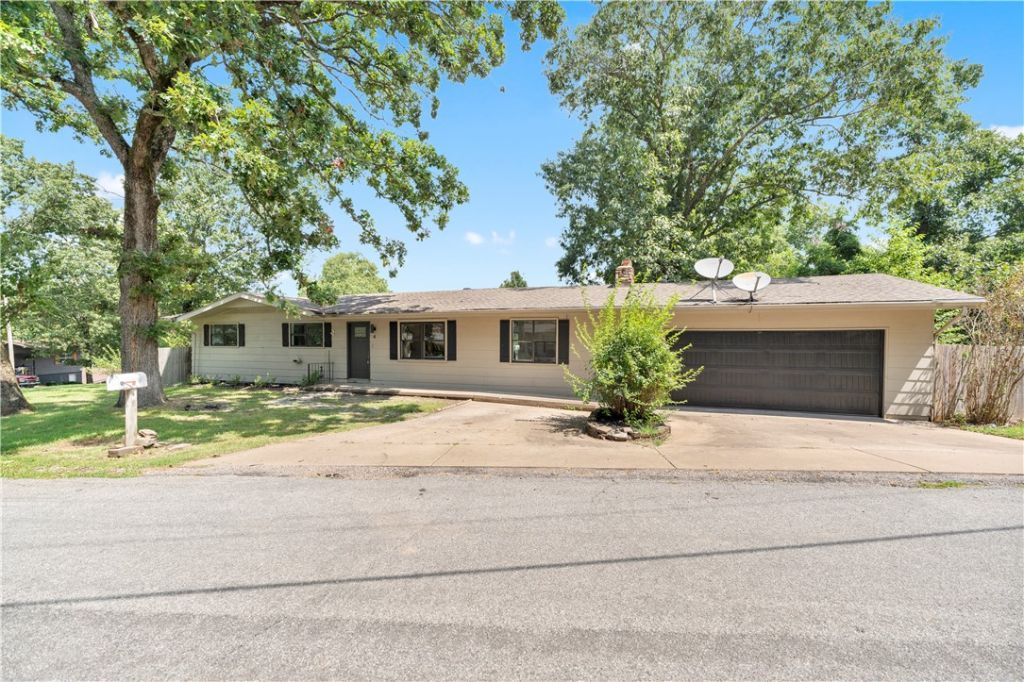
Welcome to 4 Enfield Drive?a beautifully remodeled Bella Vista home where modern updates meet the natural beauty of the Ozarks. The bright, refreshed interior features granite countertops, a spacious kitchen island, stylish backsplash, updated bathrooms, new ceiling fans, fresh paint, and contemporary flooring and fixtures throughout. The open kitchen and dining area offers an inviting space for everyday living and entertaining, with easy access to the back deck and peaceful wooded surroundings. Conveniently located near Bella Vista's renowned golf courses, lakes, walking and mountain-biking trails?including the nearby Bamboozled Trail?and other community amenities. Enjoy a move-in-ready home with outdoor recreation and everything Northwest Arkansas has to offer close by. Schedule your private showing today!
Property Features
Property Type: Residential - Single Family
Basement: Yes
Basement: Unfinished, Crawl Space
Cooling: Central Air
Fireplaces: 1
Heating: Central
Lot Size: 0.28 Acres
Roof Type: Asphalt, Shingle
Stories: 1.0
Taxes: $1,790
Year Built: 1977
Amenities
Attic
Ceiling Fan(s)
Granite Counters
Storage
Concrete Driveway
TV Antenna
Feature Descriptions
Appliances: Dishwasher, Gas Water Heater
Community Features: Biking, Park, Sidewalks, Trails/Paths
Exterior: Wood Siding
Fencimg: Partial
Fireplace: Living Room
Flooring: Luxury Vinyl Plank, Tile
Laundry: Washer Hookup, Dryer Hookup
Lot: Cul-De-Sac, Near Park, Subdivision, Sloped
Parcel#: 16-08188-000
Parking: Attached, Garage
Parking Notes: Attached, Garage
Patio/Porch: Covered, Deck
Sewer: Septic Tank
Utilities: Cable Available, Electricity Available, Natural Gas Available, Sewer Available, Septic Available, Water Available
Water: Public
Water Features: None
Local Schools
School District: Bentonville
Listed By / Shown By
Listed By
Agency Name: PAK Home Realty
Shown By
Agent Name: The Jean Ann & Ron Gilbert Team
Agent Phone:
Agency Title: Crye-Leike Real Estate Services

Source: NWAKBOR MLS
Estimate Your Payment
Estimated Payment
$ 866.58 per month $634.29 Principal & Interest $149.17 Property Tax $83.13 Homeowner's InsuranceChange Payment Information
Privacy Policy / DMCA Notice / ADA Accessibility


This site is hosted, designed and copyright
© 1994 - 2026 by
Delta Media Group, Inc. -- Patent Pending --
4 Enfield Drive | MLS# 1356802
This single family home located at 4 Enfield Drive , Bella Vista, AR 72715 is currently listed for sale with an asking price of $285,000. This property was built in 1977 and has 3 bedrooms and 2 full baths with 1392 sq. ft. Enfield Drive is located in the Cheshire Sub Bvv subdivision within the Bentonville school district. Search Cheshire Sub Bvv real estate on www.gilbertteamnwa.com today.