The Jean Ann & Ron Gilbert Team

BEDS3
BATHS1 full
SQUARE FEET1,212
MLS#1356351
STATUSActive
PROPERTY TYPEResidential - Single Family
SUBDIVISIONOak Park Sub
SCHOOLFlippin
Property Description
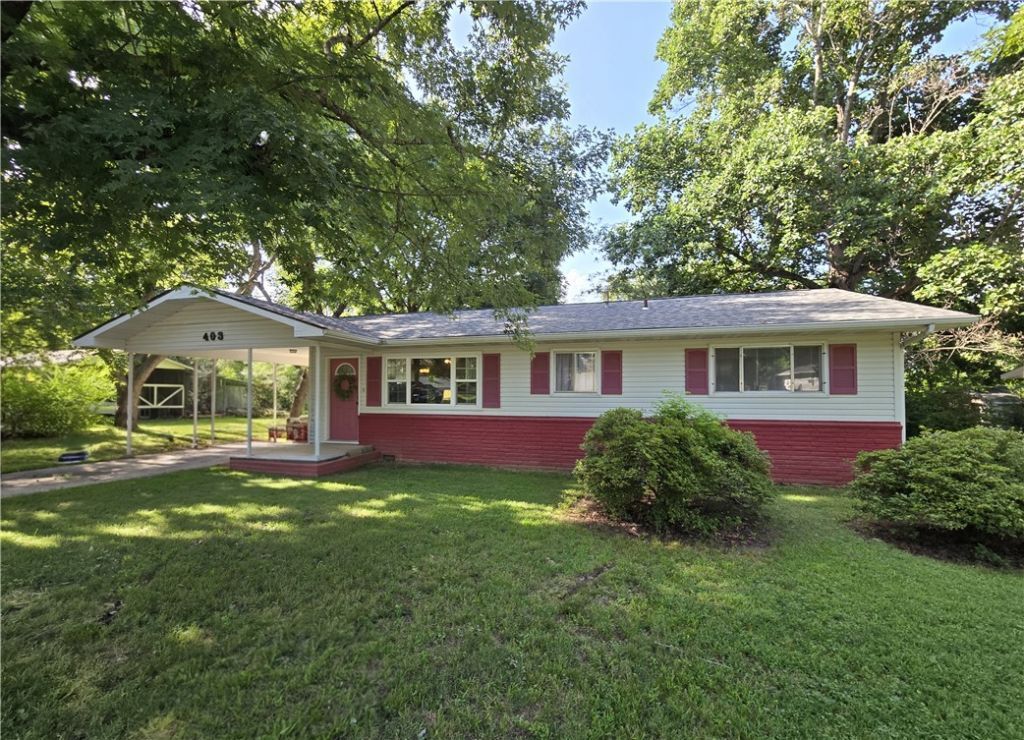
Welcome to 403 Winchester Street, where comfort, convenience, and value come together! This move-in ready 3-bedroom, 1-bath home is ideally located near schools, shopping, restaurants, and all the amenities Flippin has to offer. Inside, you'll find beautiful original hardwood floors throughout, a spacious living area, a freshly painted interior, new HWH and an updated walk-in shower. The home is served by city utilities and natural gas for added convenience. Outside, the chain-link fenced backyard is perfect for your furry friends, while the 12x16 outbuilding with electric and an overhead door provides excellent space for a workshop, lawn tools, or extra storage. There's even an additional storage area in the carport. Whether you're searching for your first home, looking to downsize, or adding to your investment portfolio, this charming property is ready to welcome you home.
Property Features
Property Type: Residential - Single Family
Basement: Crawl Space
Cooling: Central Air, Electric
Heating: Central, Electric
Home Style: Ranch
Lot Size: 0.32 Acres
Roof Type: Asphalt, Shingle
Stories: 1.0
Taxes: $727
Year Built: 1975
Amenities
Attic
Ceiling Fan(s)
Storage
Concrete Driveway
Feature Descriptions
Appliances: Gas Oven, Gas Range, Gas Water Heater, Refrigerator, Range Hood
Community Features: Near Fire Station, Near Schools, Park
Days on Site: 5
Exterior: Brick, Vinyl Siding
Fencimg: Chain Link, Partial
Flooring: Tile, Vinyl, Wood
Laundry: Washer Hookup, Dryer Hookup
Lot: Cleared, City Lot, Level, Near Park
Lot Dimensions: 100x140
Parcel#: 770-03498-000
Parking: Attached Carport
Parking Notes: Attached Carport
Patio/Porch: Covered, Deck, Porch
Utilities: Electricity Available, Sewer Available, Water Available
Water: Public
Water Features: None
Room Sizes
Utility Room: 6.2 X 10.4 Level - Main
Bedroom: 10.4 X 12.5 Level - Main
Bedroom: 10.4 X 8.7 Level - Main
Bedroom: 10.8 X 12.5 Level - Main
Dining Room: 9.3 X 10.3 Level - Main
Kitchen: 10.4 X 10.8 Level - Main
Living Room: 16.11 X 14.7 Level - Main
Local Schools
School District: Flippin
Listed By / Shown By
Listed By
Agency Name: Beaman Realty
Shown By
Agent Name: The Jean Ann & Ron Gilbert Team
Agent Phone:
Agency Title: Crye-Leike Real Estate Services

Source: NWAKBOR MLS
Estimate Your Payment
Estimated Payment
$ 488.26 per month $378.12 Principal & Interest $60.58 Property Tax $49.55 Homeowner's InsuranceChange Payment Information
Privacy Policy / DMCA Notice / ADA Accessibility


This site is hosted, designed and copyright
© 1994 - 2026 by
Delta Media Group, Inc. -- Patent Pending --
403 Winchester Street | MLS# 1356351
This single family home located at 403 Winchester Street , Flippin, AR 72634 is currently listed for sale with an asking price of $169,900. This property was built in 1975 and has 3 bedrooms and 1 full baths with 1212 sq. ft. Winchester Street is located in the Oak Park Sub subdivision within the Flippin school district. Search Oak Park Sub real estate on www.gilbertteamnwa.com today.